This breathtaking former Parade of Homes property is a must-see! From the moment you enter, you'll be greeted by a grand two-story foyer that sets the tone for the rest of the home complete with site finished hardwoods on the main level and 2nd floor common area. The carefully crafted trim work throughout enhances the elegance, complemented by plantation shutters in most of the spaces. The gourmet kitchen is a true chef's dream, offering ample space for both meal prep and casual dining. For more formal occasions, the dining room, featuring beautifully designed coffered ceilings, is sure to impress. The cozy family room with a fireplace creates the perfect atmosphere to relax with loved ones. On the main level, you'll also find a guest suite for added convenience.
Upstairs, the luxurious primary suite serves as a peaceful retreat, providing ample room for both relaxation and privacy. With his and hers walk-in closets offering an abundance of storage, this suite is designed for ultimate comfort. The second floor also features two additional bedrooms and a versatile flex room, which could easily be used as a sixth bedroom. As if two levels weren't enough, the third floor includes a bedroom, full bath, and an expansive recreation room, perfect for any occasion.
For those who enjoy outdoor living, you'll fall in love with the wrap around front porch and swing, the back screened porch and outdoor patio, complete with a gas-piped firepit—an ideal spot for gathering with family and friends. This home has so much to offer, and you need to experience it firsthand. Conveniently located near all that Raleigh has to offer, this is one property you don't want to miss!
Sold for $1,055,000
$1,055,000
2461 Stonehenge Park Dr, Raleigh, NC 27613
6beds
3,663sqft
Single Family Residence
Built in 2018
10,454 Square Feet Lot
$1,031,200 Zestimate®
$288/sqft
$4,333 Estimated rent
Home value
$1,031,200
$969,000 - $1.09M
$4,333/mo
Zestimate® history
Owner options
List your home for rent
$4,333/mo
Rent Zestimate®
Find your next renter with Zillow Rental Manager. Plus, with online applications, you can quickly screen prospective tenants – for free.
$4,333/mo
Rent Zestimate®
Refinance and save
$7,590/mo
Est. payment
Refinancing to a lower rate could help reduce your monthly payments and save thousands over the life of the loan.
$7,590/mo
Est. payment
Explore your selling options
Work with a Zillow partner agent
Leverage their expertise and Zillow's premium Showcase listings to get your home seen by more buyers.
Get startedList with your own agent
Get your home in front of millions of buyers by listing it on Zillow.
Learn how to do itSell it yourself
Take full control of how buyers see your home on Zillow by listing For Sale by Owner (FSBO).
List your homeWhat's special
Wrap around front porchGourmet kitchenVersatile flex roomCarefully crafted trim workBack screened porchGrand two-story foyerExpansive recreation room
Zillow last checked:
Listing updated:
Listed by:
Susan Napolitano 919-922-7246,
Berkshire Hathaway HomeService,
Tonya Felmly 919-720-8302,
Berkshire Hathaway HomeService
Bought with:
Molly O'Reardon, 301406
Berkshire Hathaway HomeService
Source: Doorify MLS,MLS#: 10078790
Facts & features
Interior
Bedrooms & bathrooms
- Bedrooms: 6
- Bathrooms: 5
- Full bathrooms: 4
- 1/2 bathrooms: 1
Primary bedroom
- Level: Second
- Area: 268.8 Square Feet
- Dimensions: 14 x 19.2
Bedroom 2
- Level: Main
- Area: 115.54 Square Feet
- Dimensions: 10.6 x 10.9
Bedroom 3
- Level: Second
- Area: 124.2 Square Feet
- Dimensions: 10.8 x 11.5
Bedroom 4
- Level: Second
- Area: 233.7 Square Feet
- Dimensions: 12.3 x 19
Bedroom 5
- Level: Third
- Area: 192 Square Feet
- Dimensions: 12 x 16
Primary bathroom
- Level: Second
- Area: 120.19 Square Feet
- Dimensions: 10.1 x 11.9
Bathroom 2
- Level: Main
- Area: 35.77 Square Feet
- Dimensions: 4.9 x 7.3
Bathroom 3
- Level: Second
- Area: 61.25 Square Feet
- Dimensions: 4.9 x 12.5
Bathroom 4
- Level: Third
- Area: 39.69 Square Feet
- Dimensions: 4.9 x 8.1
Breakfast room
- Level: Main
- Area: 203.06 Square Feet
- Dimensions: 14.2 x 14.3
Dining room
- Level: Main
- Area: 159.6 Square Feet
- Dimensions: 12 x 13.3
Other
- Level: Main
- Area: 97.94 Square Feet
- Dimensions: 8.3 x 11.8
Kitchen
- Level: Main
- Area: 184.8 Square Feet
- Dimensions: 11.2 x 16.5
Laundry
- Level: Second
- Area: 41.34 Square Feet
- Dimensions: 5.3 x 7.8
Living room
- Level: Main
- Area: 244.62 Square Feet
- Dimensions: 15.1 x 16.2
Mud room
- Level: Main
- Area: 32.48 Square Feet
- Dimensions: 5.6 x 5.8
Other
- Description: Flex/Bedroom
- Level: Second
- Area: 209.92 Square Feet
- Dimensions: 12.8 x 16.4
Other
- Description: screened porch
- Level: Main
- Area: 270 Square Feet
- Dimensions: 12 x 22.5
Recreation room
- Level: Third
- Area: 311.4 Square Feet
- Dimensions: 17.3 x 18
Heating
- Forced Air, Natural Gas, Zoned
Cooling
- Central Air, Ceiling Fan(s), Zoned
Appliances
- Included: Dishwasher, Gas Cooktop, Microwave, Wall Oven
- Laundry: Laundry Room, Upper Level
Features
- Built-in Features, Ceiling Fan(s), Crown Molding, Coffered Ceiling(s), Double Vanity, Entrance Foyer, Eat-in Kitchen, High Ceilings, His and Hers Closets, Kitchen Island, Pantry, Soaking Tub, Walk-In Closet(s), Shower Only, Separate Shower, Bathtub/Shower Combination, Walk-In Shower, Water Closet, Quartz Counters, Smooth Ceilings
- Flooring: Carpet, Hardwood, Tile
- Common walls with other units/homes: No Common Walls
Interior area
- Total structure area: 3,663
- Total interior livable area: 3,663 sqft
- Finished area above ground: 3,663
- Finished area below ground: 0
Property
Parking
- Total spaces: 2
- Parking features: Garage
- Garage spaces: 2
Features
- Levels: Three Or More
- Stories: 3
- Patio & porch: Covered, Front Porch, Patio, Rear Porch, Screened
- Exterior features: Fire Pit, Rain Gutters
- Fencing: None
Lot
- Size: 10,454 Square Feet
- Features: Back Yard, Corner Lot, Front Yard
Details
- Parcel number: 53
- Special conditions: Third Party Approval,Seller Not Owner of Record
Construction
Type & style
- Home type: SingleFamily
- Architectural style: Traditional
- Property subtype: Single Family Residence
Materials
- Fiber Cement, Stone
- Foundation: Block
- Roof: Shingle
Condition
- New construction: No
- Year built: 2018
Utilities & green energy
- Sewer: Public Sewer
- Water: Public
Community & HOA
Community
- Subdivision: Stonehenge Manor
HOA
- Has HOA: Yes
- Services included: Unknown
- HOA fee: $1,055 annually
- HOA name: Stonehenge Manor HOA
- HOA phone: 984-220-8664
Location
- Region: Raleigh
Financial & listing details
- Price per square foot: $288/sqft
- Tax assessed value: $922,241
- Annual tax amount: $8,030
- Date on market: 2/27/2025
- Listing agreement: Exclusive Right To Sell
- Listing terms: Relocation Property
Price history
| Date | Event | Price |
|---|---|---|
| 4/3/2025 | Sold | $1,055,000+5.5%$288/sqft |
Source:  Doorify MLS #10078790 Report a problem Doorify MLS #10078790 Report a problem | ||
| 3/6/2025 | Pending sale | $1,000,000$273/sqft |
Source: Doorify MLS #10078790 Report a problem | ||
| 2/27/2025 | Listed for sale | $1,000,000+50.7%$273/sqft |
Source: Doorify MLS #10078790 Report a problem | ||
| 10/31/2018 | Sold | $663,500$181/sqft |
Source: Public Record Report a problem | ||
Public tax history
| Year | Property taxes | Tax assessment |
|---|---|---|
| 2025 | $8,063 +0.4% | $922,241 |
| 2024 | $8,030 +16.7% | $922,241 +46.5% |
| 2023 | $6,879 +7.6% | $629,302 |
| 2022 | $6,392 | $629,302 |
| 2021 | -- | $629,302 |
| 2020 | -- | $629,302 +2.6% |
| 2019 | -- | $613,484 +250.6% |
| 2018 | -- | $175,000 |
Find assessor info on the county website
Neighborhood: 27613
Nearby homes
- $879,000-- bd3 ba2.9k sqft2465 Stonehenge Park Dr, Raleigh, NC 27613Off Market
- $956,3004 bd4 ba3.4k sqft2917 Romealia Ln, Raleigh, NC 27613Off Market
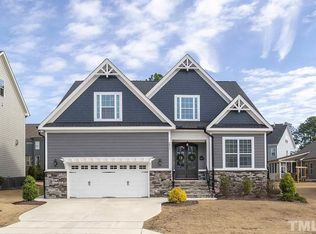
- $996,300-- bd3 ba3.7k sqft2477 Stonehenge Park Dr, Raleigh, NC 27613Off Market
- $1,001,7005 bd4 ba3.7k sqft2920 Romealia Ln, Raleigh, NC 27613Off Market
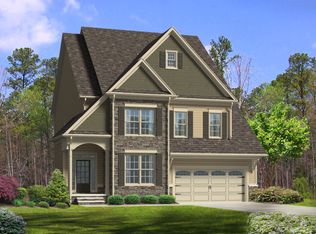
- $1,189,000-- bd3 ba4.7k sqft2913 Romealia Ln, Raleigh, NC 27613Off Market
- $977,6007.52 acres7616 Ray Rd, Raleigh, NC 27613Off Market
- $18,712 sqft2485 Stonehenge Park Dr, Raleigh, NC 27613Off Market
- $940,7005 bd4 ba3.3k sqft2916 Romealia Ln, Raleigh, NC 27613Off Market
Nearby schools
GreatSchools rating
- 8/10Jeffreys Grove ElementaryGrades: PK-5Distance: 1.2 mi
- 5/10Carroll MiddleGrades: 6-8Distance: 3.9 mi
- 6/10Sanderson HighGrades: 9-12Distance: 2.8 mi
Schools provided by the listing agent
- Elementary: Wake - Jeffreys Grove Elementary
- Middle: Wake - Carroll Middle
- High: Wake - Sanderson High
Source: Doorify MLS. This data may not be complete. We recommend contacting the local school district to confirm school assignments for this home.
Get a cash offer in 3 minutes
Find out how much your home could sell for in as little as 3 minutes with a no-obligation cash offer.
Estimated market value
$1,031,200
Get a cash offer in 3 minutes
Find out how much your home could sell for in as little as 3 minutes with a no-obligation cash offer.
Estimated market value
$1,031,200
- North Carolina
- Wake County
- Raleigh
- 27613
- 2461 Stonehenge Park Dr
