This is a one-of-a-kind opportunity to own a show-stopping mid-century property just off prestigious Van Ness Extension. Sitting on an expansive lot, this home blends timeless architecture with modern luxury and outdoor lifestyle.Step into a resort-style backyard complete with a sparkling pool, lush green space, and a detached guest house-ideal for extended family, guests or a private office. The huge gated front yard features stadium lighting, perfect for night basketball, pickleball, or letting the kids play freely in a safe, enclosed area.Inside, the home boasts vaulted ceilings, black Brazilian slate floors, and stunning designer touches throughout. The gourmet kitchen features custom cabinetry, a dramatic Carrara marble waterfall island, and opens to a walk-in-butler's pantry with its own second dishwasher, sink, and garbage disposal-perfect for entertaining or everyday convenience.The home is Multi-Generational, thoughtfully designed with handicap-accessible walk-in-showers, making it suitable for all stages of life. Every detail has been considered to elevate comfort, function, and style.Homes like this rarely come on the market. Don't miss your chance to own a truly unique property in one of the most desirable areas of town.
Sold for $865,000
$865,000
2461 W Browning Ave, Fresno, CA 93711
4beds
4baths
2,650sqft
Residential, Single Family Residence
Built in 1964
0.51 Acres Lot
$864,400 Zestimate®
$326/sqft
$3,759 Estimated rent
Home value
$864,400
$787,000 - $951,000
$3,759/mo
Zestimate® history
Owner options
List your home for rent
$3,759/mo
Rent Zestimate®
Find your next renter with Zillow Rental Manager. Plus, with online applications, you can quickly screen prospective tenants – for free.
$3,759/mo
Rent Zestimate®
Refinance and save
$5,619/mo
Est. payment
Refinancing to a lower rate could help reduce your monthly payments and save thousands over the life of the loan.
$5,619/mo
Est. payment
Explore your selling options
Work with a Zillow partner agent
Leverage their expertise and Zillow's premium Showcase listings to get your home seen by more buyers.
Get startedList with your own agent
Get your home in front of millions of buyers by listing it on Zillow.
Learn how to do itSell it yourself
Take full control of how buyers see your home on Zillow by listing For Sale by Owner (FSBO).
List your homeWhat's special
Zillow last checked:
Listing updated:
Listed by:
Deborah D. Tillis DRE #01911316 559-917-1915,
eXp Realty of California, Inc.
Bought with:
Laura Mather-Mollica, DRE #01155115
London Properties, Ltd.
Source: Fresno MLS,MLS#: 633430Originating MLS: Fresno MLS
Facts & features
Interior
Bedrooms & bathrooms
- Bedrooms: 4
- Bathrooms: 4
Primary bedroom
- Area: 0
- Dimensions: 0 x 0
Bedroom 1
- Area: 0
- Dimensions: 0 x 0
Bedroom 2
- Area: 0
- Dimensions: 0 x 0
Bedroom 3
- Area: 0
- Dimensions: 0 x 0
Bedroom 4
- Area: 0
- Dimensions: 0 x 0
Bathroom
- Features: Tub/Shower, Shower
Dining room
- Features: Formal
- Area: 0
- Dimensions: 0 x 0
Family room
- Area: 0
- Dimensions: 0 x 0
Kitchen
- Features: Breakfast Bar
- Area: 0
- Dimensions: 0 x 0
Living room
- Area: 0
- Dimensions: 0 x 0
Basement
- Area: 0
Heating
- Has Heating (Unspecified Type)
Cooling
- 13+ SEER A/C, Central Air
Appliances
- Included: Built In Range/Oven, Gas Appliances, Disposal, Dishwasher, Microwave, Refrigerator, Water Softener
- Laundry: Inside, Utility Room
Features
- Isolated Bedroom, Isolated Bathroom, Built-in Features
- Flooring: Tile
- Windows: Double Pane Windows, Skylight(s)
- Number of fireplaces: 1
- Fireplace features: Free Standing
Interior area
- Total structure area: 2,650
- Total interior livable area: 2,650 sqft
Property
Parking
- Parking features: Carport
- Has carport: Yes
Accessibility
- Accessibility features: Whl Chr Acc/Shower, One Level Floor
Features
- Levels: One
- Stories: 1
- Patio & porch: Covered, Deck
- Has private pool: Yes
- Pool features: Pebble, Private, In Ground
Lot
- Size: 0.51 Acres
- Dimensions: 155 x 143
- Features: Urban, Sprinklers In Front, Sprinklers In Rear, Mature Landscape, Drip System
Details
- Additional structures: Shed(s), Accessory Dwelling Unit
- Parcel number: 41512033
- Zoning: RS1
Construction
Type & style
- Home type: SingleFamily
- Architectural style: Mid-Century Modern
- Property subtype: Residential, Single Family Residence
Materials
- Stucco
- Foundation: Concrete
- Roof: Composition
Condition
- Year built: 1964
Utilities & green energy
- Gas: No Gas Meter
- Sewer: Public Sewer
- Water: Public
- Utilities for property: Public Utilities
Green energy
- Energy efficient items: Other
Community & HOA
Community
- Security: Security Gate
Location
- Region: Fresno
Financial & listing details
- Price per square foot: $326/sqft
- Tax assessed value: $540,000
- Annual tax amount: $12,762
- Date on market: 7/25/2025
- Cumulative days on market: 17 days
- Listing agreement: Exclusive Right To Sell
- Listing terms: Government,Conventional,Cash
Price history
| Date | Event | Price |
|---|---|---|
| 9/25/2025 | Sold | $865,000-10.7%$326/sqft |
Source: Fresno MLS #633430 Report a problem | ||
| 8/13/2025 | Pending sale | $969,000$366/sqft |
Source: Fresno MLS #633430 Report a problem | ||
| 7/25/2025 | Listed for sale | $969,000+106.6%$366/sqft |
Source: Fresno MLS #633430 Report a problem | ||
| 12/15/2005 | Sold | $469,000+65.1%$177/sqft |
Source: Public Record Report a problem | ||
| 5/30/2003 | Sold | $284,000$107/sqft |
Source: Public Record Report a problem | ||
Public tax history
| Year | Property taxes | Tax assessment |
|---|---|---|
| 2025 | $12,762 +161.6% | $540,000 +38.5% |
| 2024 | $4,878 +1.3% | $390,000 +1.3% |
| 2023 | $4,817 +2.4% | $385,100 +3% |
| 2022 | $4,705 +18.2% | $374,000 +17% |
| 2021 | $3,980 +9.5% | $319,700 +9.9% |
| 2020 | $3,636 +6.6% | $290,800 +4.5% |
| 2019 | $3,410 +3.3% | $278,400 +3% |
| 2018 | $3,302 +5.9% | $270,300 +6% |
| 2017 | $3,119 -11% | $255,000 -12% |
| 2016 | $3,503 +5.6% | $289,800 +5.5% |
| 2015 | $3,318 +6.9% | $274,800 +6.8% |
| 2014 | $3,104 | $257,400 |
| 2013 | -- | $257,400 +10% |
| 2012 | -- | $234,100 -5% |
| 2011 | -- | $246,500 |
| 2010 | -- | $246,500 |
| 2009 | -- | $246,500 -29.6% |
| 2008 | -- | $350,300 -26.8% |
| 2007 | -- | $478,380 +2% |
| 2006 | -- | $469,000 +58.9% |
| 2005 | -- | $295,087 +2% |
| 2004 | -- | $289,302 +68.2% |
| 2003 | -- | $172,000 +17% |
| 2002 | -- | $147,000 +0.1% |
| 2001 | $1,697 | $146,900 |
Find assessor info on the county website
Neighborhood: Bullard
Nearby homes
- $600,5003 bd2 ba2.2k sqft5556 N Woodson Ave, Fresno, CA 93711Off Market
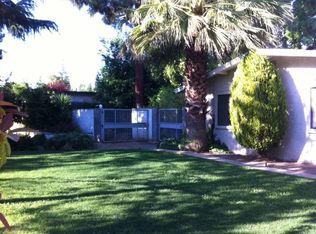
- $810,6004 bd2 ba2.9k sqft2491 W Browning Ave, Fresno, CA 93711Off Market
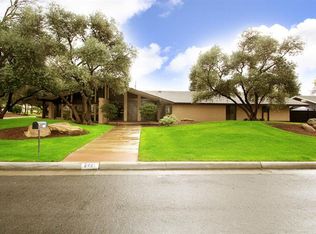
- $840,0005 bd3 ba2.9k sqft2460 W Browning Ave, Fresno, CA 93711Sold
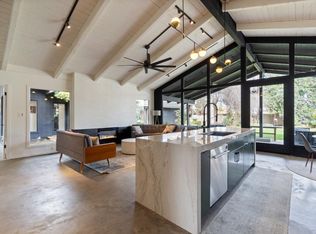
- $671,106-- bd-- ba-- sqft5573 N Van Ness Blvd, Fresno, CA 93711Off Market
- $939,9004 bd4 ba3.5k sqft2484 W Browning Ave, Fresno, CA 93711Off Market
- $882,2004 bd3 ba2.6k sqft5557 N Woodson Ave, Fresno, CA 93711Off Market
- $1,313,6003 bd3 ba4.1k sqft5555 N Van Ness Blvd, Fresno, CA 93711Off Market
- $779,0004 bd2 ba3k sqft5615 N Van Ness Blvd, Fresno, CA 93711Off Market
Nearby schools
GreatSchools rating
- 8/10Malloch Elementary SchoolGrades: K-6Distance: 0.3 mi
- 3/10Tenaya Middle SchoolGrades: 7-8Distance: 1.4 mi
- 6/10Bullard High SchoolGrades: 9-12Distance: 1.4 mi
Schools provided by the listing agent
- Elementary: Malloch
- Middle: Tenaya
- High: Bullard
Source: Fresno MLS. This data may not be complete. We recommend contacting the local school district to confirm school assignments for this home.
Get a cash offer in 3 minutes
Find out how much your home could sell for in as little as 3 minutes with a no-obligation cash offer.
Estimated market value
$864,400
Get a cash offer in 3 minutes
Find out how much your home could sell for in as little as 3 minutes with a no-obligation cash offer.
Estimated market value
$864,400
- California
- Fresno County
- Fresno
- 93711
- Bullard
- 2461 W Browning Ave
Nearby cities
Nearby neighborhoods
Nearby zip codes
Other Fresno Topics
