Finally, after 25 years with its original owners, numerous upgrades and renovations, this North Center/Lincoln Square Gem is on the market! Lovingly maintained with meticulous TLC, this beautiful, 4 bedroom, 3.5 bath, single family home sits on a one way, quiet, tree-lined street just steps from the Riverbank Neighbors Park walking path, Horner and Wells parks, and within the coveted Waters Elementary School District. Stylish and comfortable, and graced with hardwood floors throughout, the rooms of this home blend seamlessly for everyday living or high-end entertaining. The formal living room, punctuated by one of three wood burning/gas fireplaces in the home, and surrounded by windows featuring beautiful Carolina Shutters, leads to the formal dining room defined by beautiful inlaid hardwood floor detail, perfect for dinner parties. A large pantry and tastefully decorated powder room comes next, before you enter the heart and soul of the home: a stunning, completely renovated chef's kitchen, designed by acclaimed designer, Rebekah Zaveloff's "Kitchen Lab". A gorgeous Calcutta Marble island, large enough for five to gather comfortably, is surrounded by quartzite countertops, inset European cabinetry, undermount lighting, Sub Zero Fridge, four burner Wolf stove with double griddle, Bosch dishwasher and microwave drawer, and a striking stainless steel hood. The large, furniture-style, built-in cabinet/pantry completes this masterpiece! The adjacent great room is both spacious and cozy, complete with another wood burning/gas fireplace and flooded with light from the floor to ceiling windows and sliding glass door that leads to the outdoor deck outfitted with stained wood screening for privacy, a state-of-the-art, built-in grill with surrounding cabinets and stone countertop, and a built-in overhead radiant heat lamp-another of the many renovations only a few years old. Take a few steps down and you'll find a true outdoor oasis: the Shangri-la-feeling patio is grounded in blue-gray limestone surrounded by a row of towering Aspen trees, meticulous landscaping, a built-in gas fire table and another built-in radiant heat lamp perfect for cozying up to the fire during chilly Chicago nights. A wide staircase leads to a huge lower level family room, with brand new carpeting throughout, a full bathroom and the spacious fourth bedroom with large closet. Also on this level , you'll find another beautifully renovated laundry room with front loading W/D, a marble folding table, inlaid cabinetry, and huge storage closets. Across the hall, behind an ornate glass door is the custom built wine cellar, with enough space for hundreds of your favorite vintages. The upper level features two more bright spacious bedrooms and full bath, and a generous primary suite, flooded with light from the new sliding glass doors, and a coffered ceiling adds to the spacious feel. The showstopper is the completely renovated spa like primary bath, surrounded in beautiful marble, featuring a large soaking tub, huge shower,with rain spout and radiant heated floors. The entire home is appointed with hardwood floors, custom window treatments and high end lighting. A one of a kind gem in a wonderful neighborhood! Seller is a Licensed Real Estate Broker.
Closed
$1,415,000
2461 W Pensacola Ave, Chicago, IL 60618
4beds
3,200sqft
Single Family Residence
Built in 2000
3,125 Square Feet Lot
$1,468,800 Zestimate®
$442/sqft
$5,023 Estimated rent
Home value
$1,468,800
$1.32M - $1.63M
$5,023/mo
Zestimate® history
Owner options
List your home for rent
$5,023/mo
Rent Zestimate®
Find your next renter with Zillow Rental Manager. Plus, with online applications, you can quickly screen prospective tenants – for free.
$5,023/mo
Rent Zestimate®
Refinance and save
$8,329/mo
Est. payment
Refinancing to a lower rate could help reduce your monthly payments and save thousands over the life of the loan.
$8,329/mo
Est. payment
Explore your selling options
Work with a Zillow partner agent
Leverage their expertise and Zillow's premium Showcase listings to get your home seen by more buyers.
Get startedList with your own agent
Get your home in front of millions of buyers by listing it on Zillow.
Learn how to do itSell it yourself
Take full control of how buyers see your home on Zillow by listing For Sale by Owner (FSBO).
List your homeWhat's special
Tree-lined streetGas fire tableBrand new carpetingFloor to ceiling windowsSpacious bedroomsRadiant heated floorsInlaid hardwood floor detail
Zillow last checked:
Listing updated:
Listed by:
Robert Golden 773-326-6500,
Baird & Warner
Bought with:
Brian Page
Fulton Grace Realty
Source: MRED as distributed by MLS GRID,MLS#: 12490273
Facts & features
Interior
Bedrooms & bathrooms
- Bedrooms: 4
- Bathrooms: 4
- Full bathrooms: 3
- 1/2 bathrooms: 1
Rooms
- Room types: Great Room
Primary bedroom
- Features: Flooring (Hardwood), Window Treatments (Blinds), Bathroom (Full)
- Level: Second
- Area: 240 Square Feet
- Dimensions: 16X15
Bedroom 2
- Features: Flooring (Hardwood), Window Treatments (Blinds)
- Level: Second
- Area: 180 Square Feet
- Dimensions: 18X10
Bedroom 3
- Features: Flooring (Hardwood), Window Treatments (Blinds)
- Level: Second
- Area: 132 Square Feet
- Dimensions: 12X11
Bedroom 4
- Level: Basement
- Area: 187 Square Feet
- Dimensions: 17X11
Dining room
- Features: Flooring (Hardwood), Window Treatments (Plantation Shutters)
- Level: Main
- Area: 168 Square Feet
- Dimensions: 14X12
Family room
- Features: Flooring (Hardwood), Window Treatments (Blinds)
- Level: Main
- Area: 252 Square Feet
- Dimensions: 18X14
Great room
- Features: Flooring (Carpet)
- Level: Basement
- Area: 391 Square Feet
- Dimensions: 17X23
Kitchen
- Features: Kitchen (Eating Area-Breakfast Bar, Eating Area-Table Space, Pantry-Closet), Flooring (Hardwood), Window Treatments (Window Treatments)
- Level: Main
- Area: 198 Square Feet
- Dimensions: 18X11
Laundry
- Level: Basement
- Area: 128 Square Feet
- Dimensions: 16X8
Living room
- Features: Flooring (Hardwood), Window Treatments (Plantation Shutters)
- Level: Main
- Area: 270 Square Feet
- Dimensions: 18X15
Heating
- Natural Gas, Forced Air, Radiant Floor
Cooling
- Central Air, Zoned
Appliances
- Included: Range, Microwave, Dishwasher, Refrigerator, Washer, Dryer, Disposal, Humidifier
Features
- Built-in Features, Coffered Ceiling(s), Open Floorplan
- Flooring: Hardwood
- Windows: Skylight(s)
- Basement: Finished,Full
- Number of fireplaces: 3
- Fireplace features: Wood Burning, Attached Fireplace Doors/Screen, Gas Log, Gas Starter, Family Room, Living Room, Master Bedroom
Interior area
- Total structure area: 0
- Total interior livable area: 3,200 sqft
Property
Parking
- Total spaces: 2
- Parking features: Yes, Garage Owned, Detached, Garage
- Garage spaces: 2
Accessibility
- Accessibility features: No Disability Access
Features
- Stories: 2
- Patio & porch: Deck, Patio
- Fencing: Fenced
Lot
- Size: 3,125 Square Feet
- Dimensions: 25 X 125
Details
- Parcel number: 13134040070000
- Special conditions: None
- Other equipment: Ceiling Fan(s)
Construction
Type & style
- Home type: SingleFamily
- Property subtype: Single Family Residence
Materials
- Vinyl Siding
- Roof: Asphalt
Condition
- New construction: No
- Year built: 2000
Utilities & green energy
- Electric: Circuit Breakers
- Sewer: Overhead Sewers
- Water: Lake Michigan
Community & HOA
Community
- Features: Curbs, Gated, Sidewalks, Street Lights, Street Paved
- Security: Security System
HOA
- Services included: None
Location
- Region: Chicago
Financial & listing details
- Price per square foot: $442/sqft
- Tax assessed value: $1,030,610
- Annual tax amount: $15,420
- Date on market: 10/8/2025
- Listing terms: Cash
- Ownership: Fee Simple
Price history
| Date | Event | Price |
|---|---|---|
| 11/14/2025 | Sold | $1,415,000+1.1%$442/sqft |
Source:  MRED as distributed by MLS GRID #12490273 Report a problem MRED as distributed by MLS GRID #12490273 Report a problem | ||
| 10/14/2025 | Contingent | $1,400,000$438/sqft |
Source: MRED as distributed by MLS GRID #12490273 Report a problem | ||
| 10/8/2025 | Listed for sale | $1,400,000+82.1%$438/sqft |
Source: MRED as distributed by MLS GRID #12490273 Report a problem | ||
| 10/9/2009 | Listing removed | $769,000$240/sqft |
Source: @properties #07325248 Report a problem | ||
| 9/19/2009 | Listed for sale | $769,000+25%$240/sqft |
Source: @properties #07325248 Report a problem | ||
| 8/8/2001 | Sold | $615,000+186%$192/sqft |
Source: Public Record Report a problem | ||
| 4/21/2000 | Sold | $215,000$67/sqft |
Source: Public Record Report a problem | ||
Public tax history
| Year | Property taxes | Tax assessment |
|---|---|---|
| 2024 | $19,575 +26.9% | $103,061 +34.9% |
| 2023 | $15,421 +2.7% | $76,404 |
| 2022 | $15,011 -8.2% | $76,404 -9.7% |
| 2021 | $16,346 +8.6% | $84,616 +19.8% |
| 2020 | $15,049 +0.9% | $70,657 -9% |
| 2019 | $14,911 +1.7% | $77,645 |
| 2018 | $14,659 +0.6% | $77,645 +9.3% |
| 2017 | $14,567 +6.1% | $71,042 |
| 2016 | $13,729 +9.5% | $71,042 |
| 2015 | $12,537 +20.6% | $71,042 +21.2% |
| 2014 | $10,397 -2.2% | $58,607 -4.1% |
| 2013 | $10,632 +1.1% | $61,089 |
| 2012 | $10,514 -9.1% | $61,089 -19% |
| 2011 | $11,563 +0.7% | $75,393 |
| 2010 | $11,479 +6% | $75,393 |
| 2009 | $10,831 +18.4% | $75,393 +7% |
| 2008 | $9,144 +5% | $70,458 |
| 2007 | $8,708 +8.9% | $70,458 |
| 2006 | $7,994 +15.6% | $70,458 +42% |
| 2005 | $6,914 +2.1% | $49,633 |
| 2004 | $6,772 +3.1% | $49,633 |
| 2003 | $6,567 +11.9% | $49,633 +51.9% |
| 2002 | $5,869 +668.8% | $32,668 |
| 2001 | $763 +56% | $32,668 +640.9% |
| 2000 | $489 -0.7% | $4,409 +73% |
| 1999 | $493 | $2,548 |
Find assessor info on the county website
Neighborhood: North Center
Nearby homes
- $699,4003 bd1 ba845 sqft2459 W Pensacola Ave, Chicago, IL 60618Off Market
- $1,023,2003 bd2 ba1.9k sqft2465 W Pensacola Ave, Chicago, IL 60618Off Market
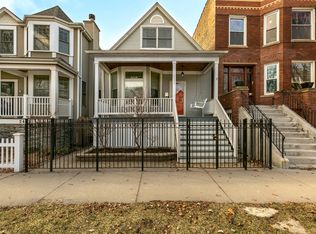
- $964,5003 bd2 ba1.5k sqft2457 W Pensacola Ave, Chicago, IL 60618Off Market
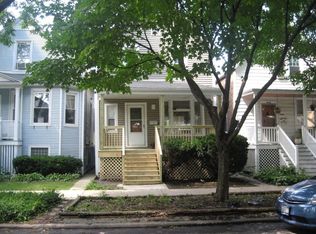
- $969,4006 bd3 ba2.4k sqft2467 W Pensacola Ave, Chicago, IL 60618Off Market
- $1,568,9004 bd4 ba3.6k sqft2455 W Pensacola Ave, Chicago, IL 60618Off Market
- $--1 bd1 ba-- sqft2469 W Pensacola Ave #G, Chicago, IL 60618Off Market
- $894,9002 bd1 ba1.9k sqft2469 W Pensacola Ave, Chicago, IL 60618Off Market
- $612,1002 bd1 ba880 sqft2451 W Pensacola Ave, Chicago, IL 60618Off Market
Nearby schools
GreatSchools rating
- 7/10Waters Elementary SchoolGrades: PK-8Distance: 0.3 mi
- 3/10Amundsen High SchoolGrades: 9-12Distance: 1.2 mi
Schools provided by the listing agent
- District: 299
Source: MRED as distributed by MLS GRID. This data may not be complete. We recommend contacting the local school district to confirm school assignments for this home.
Get a cash offer in 3 minutes
Find out how much your home could sell for in as little as 3 minutes with a no-obligation cash offer.
Estimated market value
$1,468,800
Get a cash offer in 3 minutes
Find out how much your home could sell for in as little as 3 minutes with a no-obligation cash offer.
Estimated market value
$1,468,800
- Illinois
- Cook County
- Chicago
- 60618
- North Center
- 2461 W Pensacola Ave
Nearby cities
Nearby neighborhoods
Nearby zip codes
Other Chicago Topics
