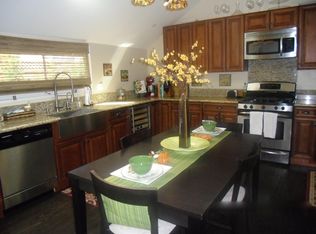
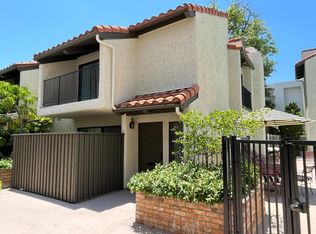
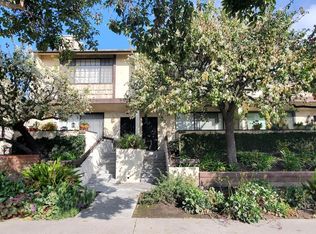
Welcome to this beautifully maintained Mediterranean-style townhome nestled in Northeast Pasadena. This charming residence features two spacious bedrooms and 2.5 baths. At the heart of the home is a gourmet kitchen equipped with professional-grade stainless steel appliances, ample counter space, perfect for culinary enthusiasts. The light-filled living room serves as a peaceful retreat, centered around a cozy fireplace and framed by picturesque windows that capture tranquil views of the large private patio and lush surrounding garden landscape. Upstairs, the primary suite offers a private sanctuary complete with a spa-inspired ensuite bathroom and a expansive walk-in closet. Additional highlights include a dedicated individual laundry room, central air conditioning and heating for year-round comfort, and an attached two-car garage with convenient tandem parking. Situated within an exclusive section of the complex featuring a gated driveway for enhanced security and privacy. Enjoy ideal proximity to the 210 freeway, premier local shopping, world-class colleges, and major public transportation hubs. Images and furniture in the photos are for demonstration purposes only. Staging furniture is not included and is no longer present in the home.
Townhouse for rent
Townhouse
Available now
Air conditioner, central air
In unit laundry
2 Attached garage spaces parking
Central
What's special
Cozy fireplaceGourmet kitchenSpa-inspired ensuite bathroomLush surrounding garden landscapeLarge private patioPicturesque windowsExpansive walk-in closet
- 7 days |
- -- |
- -- |
Zillow last checked:
Listing updated:
Travel times

Let’s turn your rent into credit progress
Build credit history with every on-time payment and get credit for the payment you’re already making.
Facts & features
Interior
Bedrooms & bathrooms
- Bedrooms: 2
- Bathrooms: 3
- Full bathrooms: 2
- 1/2 bathrooms: 1
Rooms
- Room types: Bedroom, Primary Bathroom, Primary Bedroom
Heating
- Central
Cooling
- Air Conditioner, Central Air
Appliances
- Included: Dishwasher, Dryer, Gas Range, Refrigerator, Washer, Water Heater
- Laundry: In Unit, Laundry Room, Upper Level
Features
- All Bedrooms Up, Walk In Closet
- Flooring: Carpet, Tile, Wood
- Has fireplace: Yes
Interior area
- Total interior livable area: 1,368 sqft
Property
Parking
- Total spaces: 2
- Parking features: Attached, Driveway, Garage, Open
- Has attached garage: Yes
- Has uncovered spaces: Yes
- Details: Contact manager
Features
- Stories: 2
- Exterior features: All Bedrooms Up
- Pool features: Contact manager
- View description: Contact manager
Details
- Additional structures: Garage(s)
- Parcel number: 5744024072
Construction
Type & style
- Home type: Townhouse
- Architectural style: Mediterranean
- Property subtype: Townhouse
Condition
- Year built: 2005
Utilities & green energy
- Utilities for property: Garbage
Community & HOA
Community
- Features: Curbs, Sidewalks
Location
- Region: Pasadena
Financial & listing details
- Lease term: 12 Months
Nearby apartments for rent
Price history
| Date | Event | Price |
|---|---|---|
| 10/13/2026 | Listed for rent | $3,600$3/sqft |
Source: CRMLS #P1-29225 Report a problem | ||
| 9/24/2026 | Sold | $745,000-2%$545/sqft |
Source:  CRMLS #P1-26837 Report a problem CRMLS #P1-26837 Report a problem | ||
| 8/27/2026 | Contingent | $760,000$556/sqft |
Source: CRMLS #P1-26837 Report a problem | ||
| 8/21/2026 | Price change | $760,000-1.9%$556/sqft |
Source: CRMLS #P1-26837 Report a problem | ||
| 8/9/2026 | Price change | $775,000-1.3%$567/sqft |
Source: CRMLS #P1-26837 Report a problem | ||
| 7/25/2026 | Price change | $785,000-1.9%$574/sqft |
Source: CRMLS #P1-26837 Report a problem | ||
| 6/14/2026 | Price change | $800,000-4.2%$585/sqft |
Source: CRMLS #P1-26837 Report a problem | ||
| 5/30/2026 | Price change | $835,000-1.8%$610/sqft |
Source: CRMLS #P1-26837 Report a problem | ||
| 4/27/2026 | Listed for sale | $850,000+46.6%$621/sqft |
Source: CRMLS #P1-26837 Report a problem | ||
| 11/3/2015 | Sold | $580,000-1.4%$424/sqft |
Source: Public Record Report a problem | ||
| 9/16/2015 | Pending sale | $588,000$430/sqft |
Source: John Aaroe Group Inc. #315008379_ITECH Report a problem | ||
| 9/1/2015 | Price change | $588,000-0.2%$430/sqft |
Source: John Aaroe Group Inc. #315008379_ITECH Report a problem | ||
| 7/20/2015 | Listed for sale | $589,000+7.2%$431/sqft |
Source: Masterpiece Realty #TR15158043 Report a problem | ||
| 6/2/2005 | Sold | $549,500$402/sqft |
Source: Public Record Report a problem | ||