Nestled atop a fully landscaped .34-acre lot, this stunning walkout ranch offers the perfect combination of modern elegance and comfortable living. Boasting 4 bedrooms, 3 bathrooms, and a 3-car garage, this new construction home features an open-concept layout designed for both effortless entertaining and cozy everyday living. With 1,720 square feet on the main level, you'll be welcomed by a bright and airy living space highlighted by a beautiful fireplace and expansive windows that flood the room with natural light. Thoughtfully designed with Smart Home features, this home ensures both convenience and energy efficiency. The beautiful kitchen serves as the heart of the home, complete with a sprawling island ideal for casual dining, along with a corner pantry and a seamless connection to the dining area. The dining room opens to a covered patio, perfect for outdoor relaxation and entertaining. The luxurious master suite offers the ultimate retreat, featuring a large walk-in closet, dual vanities, and an amazing, tiled shower – the perfect place to unwind after a long day. Downstairs, the fully finished walkout lower level features another fireplace, 2 additional bedrooms, a full bathroom, and a garden garage, offering ample space for family or guests. As a resident of South Pointe, you'll enjoy access to all the community amenities, including a picturesque lake, scenic walking paths, and more. This exceptional home provides everything you need to live in style and comfort. Don’t miss the opportunity to make it yours! Seller is licensed Realtor. *Some photos showing the property are virtually staged.
Sold for $640,000
Zestimate®
$640,000
2461 Whisper Woods Ln, Dubuque, IA 52003
4beds
2,872sqft
Single Family Residence
Built in 2024
0.34 Acres Lot
$640,000 Zestimate®
$223/sqft
$2,874 Estimated rent
Home value
$640,000
$608,000 - $672,000
$2,874/mo
Zestimate® history
Owner options
List your home for rent
$2,874/mo
Rent Zestimate®
Find your next renter with Zillow Rental Manager. Plus, with online applications, you can quickly screen prospective tenants – for free.
$2,874/mo
Rent Zestimate®
Refinance and save
$3,414/mo
Est. payment
Refinancing to a lower rate could help reduce your monthly payments and save thousands over the life of the loan.
$3,414/mo
Est. payment
Explore your selling options
Work with a Zillow partner agent
Leverage their expertise and Zillow's premium Showcase listings to get your home seen by more buyers.
Get startedList with your own agent
Get your home in front of millions of buyers by listing it on Zillow.
Learn how to do itSell it yourself
Take full control of how buyers see your home on Zillow by listing For Sale by Owner (FSBO).
List your homeWhat's special
Beautiful fireplaceOpen-concept layoutCorner pantryDual vanitiesLuxurious master suiteBeautiful kitchenStunning walkout ranch
Zillow last checked:
Listing updated:
Listed by:
Aaron Healey 563-513-8668,
Ruhl & Ruhl Realtors
Bought with:
Lisa Anderson
American Realty of Dubuque, Inc.
Source: East Central Iowa AOR as distributed by MLS GRID,MLS#: 153749
Facts & features
Interior
Bedrooms & bathrooms
- Bedrooms: 4
- Bathrooms: 3
- Full bathrooms: 3
- Main level bathrooms: 2
- Main level bedrooms: 2
Bedroom 1
- Level: Main
- Area: 247.9 Square Feet
- Dimensions: 18'3x13'7
Bedroom 2
- Level: Main
- Area: 139.47 Square Feet
- Dimensions: 11'1x12'7
Bedroom 3
- Level: Lower
- Area: 219.33 Square Feet
- Dimensions: 14'0x15'8
Bedroom 4
- Level: Lower
- Area: 193.65 Square Feet
- Dimensions: 14'1x13'9
Family room
- Level: Lower
- Area: 434.44 Square Feet
- Dimensions: 22'8x19'2
Kitchen
- Level: Main
- Area: 303.88 Square Feet
- Dimensions: 19'6x15'7
Living room
- Level: Main
- Area: 339.63 Square Feet
- Dimensions: 19'6x17'5
Heating
- Forced Air
Cooling
- Central Air
Appliances
- Included: Refrigerator, Range, Dishwasher, Microwave
- Laundry: Main Level
Features
- Basement: Full
- Number of fireplaces: 2
- Fireplace features: Two
Interior area
- Total interior livable area: 2,872 sqft
- Finished area above ground: 1,727
Property
Parking
- Total spaces: 4
- Parking features: Attached
- Has attached garage: Yes
- Details: Electricity, No-Step Entry, Floor Drain, Service Entry, Water, Remote Garage Door Opener
Features
- Levels: One
- Stories: 1
- Patio & porch: Patio
- Exterior features: Walkout
Lot
- Size: 0.34 Acres
- Dimensions: 100 x 150
Details
- Parcel number: 1502477001
- Zoning: Residential
Construction
Type & style
- Home type: SingleFamily
- Property subtype: Single Family Residence
Materials
- Stone, Smart Siding
- Foundation: Concrete Perimeter
- Roof: Composition
Condition
- New Construction
- New construction: Yes
- Year built: 2024
Utilities & green energy
- Sewer: Public Sewer
- Water: Public
Community & HOA
Community
- Subdivision: LOT 60 SOUTH POINTE
HOA
- Has HOA: Yes
- HOA fee: $100 annually
Location
- Region: Dubuque
Financial & listing details
- Price per square foot: $223/sqft
- Tax assessed value: $381,900
- Annual tax amount: $870
- Date on market: 1/19/2026
- Cumulative days on market: 51 days
- Listing terms: Cash,Financing
Price history
| Date | Event | Price |
|---|---|---|
| 4/17/2026 | Sold | $640,000-1.5%$223/sqft |
Source:  East Central Iowa AOR as distributed by MLS GRID #153749 Report a problem East Central Iowa AOR as distributed by MLS GRID #153749 Report a problem | ||
| 3/11/2026 | Pending sale | $650,000$226/sqft |
Source: East Central Iowa AOR as distributed by MLS GRID #153749 Report a problem | ||
| 1/19/2026 | Listed for sale | $650,000$226/sqft |
Source: East Central Iowa AOR as distributed by MLS GRID #153749 Report a problem | ||
| 12/15/2025 | Listing removed | $650,000$226/sqft |
Source: East Central Iowa AOR as distributed by MLS GRID #151731 Report a problem | ||
| 10/23/2025 | Price change | $650,000-2.3%$226/sqft |
Source: East Central Iowa AOR as distributed by MLS GRID #151731 Report a problem | ||
| 9/9/2025 | Price change | $665,000-1.5%$232/sqft |
Source: East Central Iowa AOR as distributed by MLS GRID #151731 Report a problem | ||
| 6/2/2025 | Price change | $675,000-2.2%$235/sqft |
Source: East Central Iowa AOR as distributed by MLS GRID #151731 Report a problem | ||
| 4/11/2025 | Listed for sale | $689,900$240/sqft |
Source: East Central Iowa AOR as distributed by MLS GRID #151731 Report a problem | ||
Public tax history
| Year | Property taxes | Tax assessment |
|---|---|---|
| 2025 | $870 +3.1% | $381,900 +531.2% |
| 2024 | $844 +859.1% | $60,500 |
| 2023 | $88 +2.3% | $60,500 +1072.5% |
| 2022 | $86 -6.5% | $5,160 |
| 2021 | $92 +0.2% | $5,160 |
| 2020 | $92 -4.3% | $5,160 |
| 2019 | $96 | $5,160 |
Find assessor info on the county website
Neighborhood: 52003
Nearby homes
- $420,0003 bd3 ba2.3k sqft1443 Autumn Ridge Ln, Dubuque, IA 52003Sold
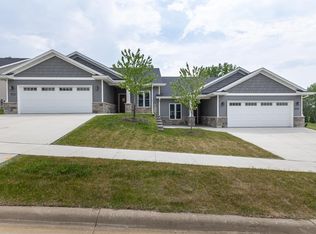
- $75,394-- bd-- ba-- sqft1468-70 Autumn Ridge Ln, Dubuque, IA 52003Off Market
- $65,00010,454.4 Square FeetLOT 3 Autumn Ridge Ln, Dubuque, IA 52003Lot/Land
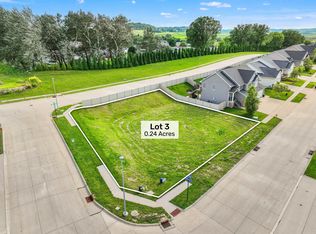
- $75,00010,018.8 Square FeetLOT 9 Autumn Ridge Ln, Dubuque, IA 52003Lot/Land
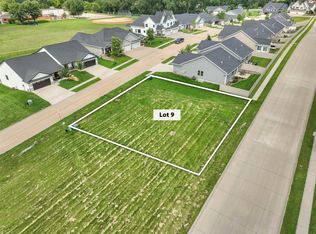
- $75,00010,454.4 Square FeetLOT 10 Autumn Ridge Ln, Dubuque, IA 52003Lot/Land
- $80,00010,454.4 Square FeetLOT 12 Autumn Ridge Ln, Dubuque, IA 52003Lot/Land
- $80,0008,712 Square FeetLOT 11 Autumn Ridge Ln, Dubuque, IA 52003Lot/Land
- $75,00010,454.4 Square FeetLOT 14 Autumn Ridge Ln, Dubuque, IA 52003Lot/Land
Nearby schools
GreatSchools rating
- 4/10Table Mound Elementary SchoolGrades: PK-5Distance: 0.3 mi
- 7/10Eleanor Roosevelt Middle SchoolGrades: 6-8Distance: 4.7 mi
- 3/10Dubuque Senior High SchoolGrades: 9-12Distance: 3.3 mi
Schools provided by the listing agent
- Elementary: Table Mound
- Middle: E. Roosevelt Middle
- High: Dubuque Senior
Source: East Central Iowa AOR as distributed by MLS GRID. This data may not be complete. We recommend contacting the local school district to confirm school assignments for this home.


Get pre-qualified for a loan
At Zillow Home Loans, we can pre-qualify you in as little as 5 minutes with no impact to your credit score.An equal housing lender. NMLS #10287.
Sell for more on Zillow
Get a Zillow Showcase℠ listing at no additional cost and you could sell for .
$640,000
2% more
+$12,800
With Zillow Showcase(estimated)
$652,800
- Iowa
- Dubuque County
- Dubuque
- 52003
- 2461 Whisper Woods Ln
Nearby cities
Nearby neighborhoods
Nearby zip codes
Other Dubuque Topics
