Welcome to 2461 Wildlife Court-where timeless design meets modern comfort in one of Buford's most desirable locations. Built in 2017 and freshly updated with newly painted interior and exterior, plus brand-new ultra-soft carpeting throughout the bedrooms and media room, this exceptional residence is truly move-in ready. Crafted with care, The Hathaway Plan by Home South Communities showcases elegant architecture and thoughtful functionality. A stately brick front, expansive 3-car garage, and generous parking set the tone for what awaits inside. The charming covered front porch invites quiet mornings with coffee in hand, while the welcoming foyer opens to a private home office adorned with glass French doors and abundant natural light-perfect for today's work-from-home lifestyle. Designed for both entertaining and everyday living, the formal dining room flows seamlessly into the heart of the home: a beautifully appointed kitchen featuring creamy white cabinetry with glazed detailing, stainless steel appliances, double ovens, and an oversized island overlooking the fireside great room. Here, a stunning stacked stone fireplace, custom built-ins, coffered ceilings, and a wall of windows create a warm yet sophisticated gathering space. The adjacent breakfast room is bright and inviting-ideal for casual dining and hosting alike. A private guest suite with full bath on the main level offers comfort and convenience for visitors, while a thoughtfully designed mud bench provides the perfect drop zone just off the garage. Upstairs, retreat to the expansive primary suite, complete with tray ceilings and a luxurious spa-inspired bath featuring an extended dual vanity, soaking tub, glass-enclosed tile shower, and a spacious walk-in closet with custom shelving. Additional bedrooms include two sharing a well-appointed hall bath and a separate ensuite bedroom, offering flexibility for family and guests. The vaulted media room serves as a versatile space-perfect for movie nights, a playroom, or a second living area. Step outside to the covered back patio, an ideal setting for grilling, entertaining, or unwinding in a private, peaceful setting. Perfectly positioned just minutes from the Mall of Georgia, top-rated schools including the sought-after Seckinger High School district, local parks, dining, and with easy access to I-85 and I-985, this home offers the ultimate blend of luxury, convenience, and lifestyle. This is more than a home-it's where your next chapter begins.
Closed
$649,900
2461 Wildlife Ct, Buford, GA 30519
5beds
3,793sqft
Single Family Residence
Built in 2017
10,454 Square Feet Lot
$643,300 Zestimate®
$171/sqft
$3,685 Estimated rent
Home value
$643,300
$592,000 - $695,000
$3,685/mo
Zestimate® history
Owner options
List your home for rent
$3,685/mo
Rent Zestimate®
Find your next renter with Zillow Rental Manager. Plus, with online applications, you can quickly screen prospective tenants – for free.
$3,685/mo
Rent Zestimate®
Refinance and save
$4,578/mo
Est. payment
Refinancing to a lower rate could help reduce your monthly payments and save thousands over the life of the loan.
$4,578/mo
Est. payment
Explore your selling options
Work with a Zillow partner agent
Leverage their expertise and Zillow's premium Showcase listings to get your home seen by more buyers.
Get startedList with your own agent
Get your home in front of millions of buyers by listing it on Zillow.
Learn how to do itSell it yourself
Take full control of how buyers see your home on Zillow by listing For Sale by Owner (FSBO).
List your homeWhat's special
Stunning stacked stone fireplaceStately brick frontCustom built-insStainless steel appliancesCharming covered front porchDouble ovensWell-appointed hall bath
Zillow last checked:
Listing updated:
Listed by:
Heather Lipp 770-713-7294,
Boulevard
Bought with:
Non Mls Salesperson
Non-Mls Company
Source: GAMLS,MLS#: 10715167
Facts & features
Interior
Bedrooms & bathrooms
- Bedrooms: 5
- Bathrooms: 4
- Full bathrooms: 4
- Main level bathrooms: 1
- Main level bedrooms: 1
Rooms
- Room types: Foyer, Laundry, Media Room, Office
Dining room
- Features: Separate Room
Kitchen
- Features: Breakfast Area, Breakfast Room, Kitchen Island, Walk-in Pantry
Heating
- Central, Natural Gas
Cooling
- Ceiling Fan(s), Central Air, Electric
Appliances
- Included: Cooktop, Dishwasher, Disposal, Double Oven, Microwave, Oven
- Laundry: In Hall, Upper Level
Features
- Bookcases, Tray Ceiling(s), Vaulted Ceiling(s), Walk-In Closet(s)
- Flooring: Carpet, Hardwood, Tile
- Basement: None
- Number of fireplaces: 1
- Fireplace features: Factory Built, Family Room, Gas Starter
- Common walls with other units/homes: No Common Walls
Interior area
- Total structure area: 3,793
- Total interior livable area: 3,793 sqft
- Finished area above ground: 3,793
- Finished area below ground: 0
Property
Parking
- Total spaces: 3
- Parking features: Attached, Garage, Kitchen Level
- Has attached garage: Yes
Features
- Levels: Two
- Stories: 2
- Patio & porch: Patio
- Waterfront features: No Dock Or Boathouse
- Body of water: None
Lot
- Size: 10,454 Square Feet
- Features: Level
- Residential vegetation: Grassed
Details
- Parcel number: R7184 344
Construction
Type & style
- Home type: SingleFamily
- Architectural style: Brick Front,Craftsman,Traditional
- Property subtype: Single Family Residence
Materials
- Brick, Concrete
- Foundation: Slab
- Roof: Composition
Condition
- Resale
- New construction: No
- Year built: 2017
Utilities & green energy
- Electric: 220 Volts
- Sewer: Public Sewer
- Water: Public
- Utilities for property: Cable Available, Electricity Available, Natural Gas Available, Phone Available, Sewer Available, Underground Utilities, Water Available
Community & HOA
Community
- Features: Sidewalks, Near Public Transport, Walk To Schools, Near Shopping
- Security: Smoke Detector(s)
- Subdivision: Meadows At Mill Creek
HOA
- Has HOA: Yes
- Services included: Insurance, Reserve Fund
- HOA fee: $540 annually
Location
- Region: Buford
Financial & listing details
- Price per square foot: $171/sqft
- Tax assessed value: $703,400
- Annual tax amount: $8,314
- Date on market: 3/20/2026
- Cumulative days on market: 6 days
- Listing agreement: Exclusive Right To Sell
- Listing terms: Cash,Conventional,FHA,VA Loan
- Electric utility on property: Yes
Price history
| Date | Event | Price |
|---|---|---|
| 4/28/2026 | Sold | $649,900$171/sqft |
Source:  GAMLS #10715167 Report a problem GAMLS #10715167 Report a problem | ||
| 3/30/2026 | Pending sale | $649,900$171/sqft |
Source: GAMLS #10715167 Report a problem | ||
| 3/20/2026 | Listed for sale | $649,900+60.6%$171/sqft |
Source:  FMLS GA #7738378 Report a problem FMLS GA #7738378 Report a problem | ||
| 6/21/2017 | Sold | $404,646+6.5%$107/sqft |
Source:  FMLS GA #5782137 Report a problem FMLS GA #5782137 Report a problem | ||
| 1/5/2017 | Pending sale | $379,975$100/sqft |
Source: RE/MAX Center #8108335 Report a problem | ||
| 1/5/2017 | Price change | $379,975+1%$100/sqft |
Source: RE/MAX Center #8108335 Report a problem | ||
| 12/13/2016 | Listed for sale | $376,225$99/sqft |
Source: RE/MAX CENTER #8108335 Report a problem | ||
| 12/13/2016 | Pending sale | $376,225$99/sqft |
Source: RE/MAX CENTER #8108335 Report a problem | ||
| 12/13/2016 | Listed for sale | $376,225$99/sqft |
Source: RE/MAX CENTER #8108335 Report a problem | ||
Public tax history
| Year | Property taxes | Tax assessment |
|---|---|---|
| 2025 | $8,314 +27.5% | $281,360 +63% |
| 2024 | $6,522 0% | $172,600 |
| 2023 | $6,523 +0.5% | $172,600 |
| 2022 | $6,490 -1.1% | $172,600 |
| 2021 | $6,565 -0.6% | $172,600 |
| 2020 | $6,606 +11.6% | $172,600 +7.9% |
| 2019 | $5,917 | $159,960 |
| 2018 | $5,917 +461.8% | $159,960 +455.4% |
| 2016 | $1,053 -0.8% | $28,800 |
| 2015 | $1,062 | $28,800 |
Find assessor info on the county website
Neighborhood: 30519
Nearby homes
- $669,0004 bd4 ba3.2k sqft2431 Wildlife Ct, Buford, GA 30519Sold
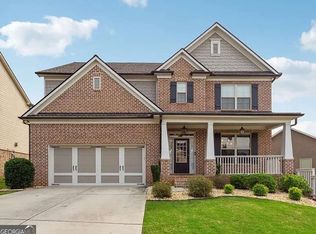
- $681,7005 bd4 ba4k sqft2451 Wildlife Ct, Buford, GA 30519Off Market
- $1,000-- bd-- ba-- sqftWildlife Ct, Buford, GA 30519Off Market
- $598,1004 bd3 ba3.4k sqft2411 Wildlife Ct, Buford, GA 30519Off Market
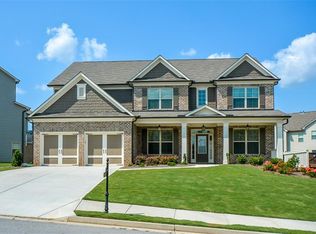
- $634,4004 bd4 ba3.4k sqft3508 Orchid Meadow Way, Buford, GA 30519Off Market
- $657,5005 bd5 ba3.8k sqft2440 Wildlife Ct, Buford, GA 30519Off Market
- $634,8005 bd4 ba3.4k sqft3498 Orchid Meadow Way, Buford, GA 30519Off Market
- $674,4005 bd4 ba4k sqft2450 Wildlife Ct, Buford, GA 30519Off Market
Nearby schools
GreatSchools rating
- 7/10Patrick Elementary SchoolGrades: PK-5Distance: 0.5 mi
- 9/10Glenn C. Jones Middle SchoolGrades: 6-8Distance: 2 mi
- 9/10Seckinger High SchoolGrades: 9-12Distance: 3 mi
Schools provided by the listing agent
- Elementary: Patrick
- Middle: Glenn C Jones
- High: Seckinger
Source: GAMLS. This data may not be complete. We recommend contacting the local school district to confirm school assignments for this home.
Get a cash offer in 3 minutes
Find out how much your home could sell for in as little as 3 minutes with a no-obligation cash offer.
Estimated market value
$643,300
Get a cash offer in 3 minutes
Find out how much your home could sell for in as little as 3 minutes with a no-obligation cash offer.
Estimated market value
$643,300
- Georgia
- Gwinnett County
- Buford
- 30519
- 2461 Wildlife Ct
Nearby cities
Nearby zip codes
Other Buford Topics
