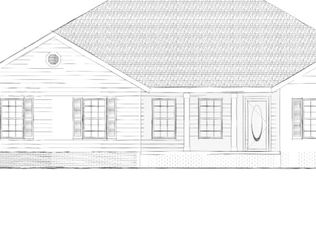
New Year Special - 10k incentives!!! It's All About the Details! Welcome to this stunning new construction home on a picturesque one-acre lot in the desirable lakeside community of Windemere. This beautifully built traditional-style home with modern farmhouse charm offers 3 bedrooms, 2 bathrooms, and 1,760 sq ft of thoughtfully designed living space that blends classic character with today's most sought-after features. From the moment you arrive, the curb appeal makes a statement....but it's what's inside that truly sets this home apart. Enjoy an open-concept layout with a vaulted living room and kitchen, centered around a spacious kitchen island perfect for gathering. The kitchen boasts granite countertops, two-tone shaker-style cabinetry, stainless steel appliances including refrigerator, and a large pantry! An elegant formal dining room with custom trim detailing adds a refined touch, while durable LVP flooring throughout ensures style meets practicality. The graciously sized primary suite is a peaceful retreat, featuring a spa-like en suite bathroom and an oversized walk-in closet. Two spacious guest bedrooms offer plenty of room and storage for family or visitors. Step outside to enjoy the serenity of your surroundings, or take advantage of Windemere's community dock and spend your afternoons fishing or relaxing by the lake. This home is packed with thoughtful upgrades including 2 inch faux wood blinds throughout and designed for comfort, style, and connection to nature. Don't miss your chance to own this exceptional property-schedule your private showing today!
Closed
$339,900
2461 Windemere Dr Lot 10, Statesboro, GA 30458
3beds
1,760sqft
Single Family Residence
Built in 2025
1 Acres Lot
$342,500 Zestimate®
$193/sqft
$2,181 Estimated rent
Home value
$342,500
$295,000 - $401,000
$2,181/mo
Zestimate® history
Owner options
List your home for rent
$2,181/mo
Rent Zestimate®
Find your next renter with Zillow Rental Manager. Plus, with online applications, you can quickly screen prospective tenants – for free.
$2,181/mo
Rent Zestimate®
Refinance and save
$2,611/mo
Est. payment
Refinancing to a lower rate could help reduce your monthly payments and save thousands over the life of the loan.
$2,611/mo
Est. payment
Explore your selling options
Work with a Zillow partner agent
Leverage their expertise and Zillow's premium Showcase listings to get your home seen by more buyers.
Get startedList with your own agent
Get your home in front of millions of buyers by listing it on Zillow.
Learn how to do itSell it yourself
Take full control of how buyers see your home on Zillow by listing For Sale by Owner (FSBO).
List your homeWhat's special
Two-tone shaker-style cabinetryOpen-concept layoutLarge pantryPicturesque one-acre lotOversized walk-in closetSpa-like en suite bathroomGranite countertops
Zillow last checked:
Listing updated:
Listed by:
Shannon K Horton 912-515-5631,
Coldwell Banker Conner Realty,
Andrea May 912-536-6410,
Coldwell Banker Conner Realty
Bought with:
Hagins Ball, 410903
Cumberland Nine Realty
Source: GAMLS,MLS#: 10687125
Facts & features
Interior
Bedrooms & bathrooms
- Bedrooms: 3
- Bathrooms: 2
- Full bathrooms: 2
- Main level bathrooms: 2
- Main level bedrooms: 3
Rooms
- Room types: Foyer
Dining room
- Features: Dining Rm/Living Rm Combo
Kitchen
- Features: Kitchen Island, Pantry, Solid Surface Counters
Heating
- Electric, Heat Pump
Cooling
- Electric, Heat Pump
Appliances
- Included: Dishwasher, Electric Water Heater, Microwave, Oven/Range (Combo), Refrigerator, Stainless Steel Appliance(s)
- Laundry: Common Area, Mud Room
Features
- Double Vanity, High Ceilings, Master On Main Level, Separate Shower, Soaking Tub, Split Bedroom Plan, Vaulted Ceiling(s), Walk-In Closet(s)
- Flooring: Vinyl
- Basement: None
- Has fireplace: No
Interior area
- Total structure area: 1,760
- Total interior livable area: 1,760 sqft
- Finished area above ground: 1,760
- Finished area below ground: 0
Property
Parking
- Parking features: Attached, Garage, Garage Door Opener, Side/Rear Entrance
- Has attached garage: Yes
Features
- Levels: One
- Stories: 1
- Patio & porch: Patio, Porch
- Exterior features: Sprinkler System
Lot
- Size: 1 Acres
- Features: Level
Details
- Parcel number: 063E000010 019
Construction
Type & style
- Home type: SingleFamily
- Architectural style: Traditional
- Property subtype: Single Family Residence
Materials
- Brick, Other
- Foundation: Slab
- Roof: Composition
Condition
- New Construction
- New construction: Yes
- Year built: 2025
Details
- Warranty included: Yes
Utilities & green energy
- Sewer: Septic Tank
- Water: Shared Well
- Utilities for property: Electricity Available, High Speed Internet, Water Available
Community & HOA
Community
- Features: Lake, Shared Dock
- Subdivision: Windemere
HOA
- Has HOA: Yes
- Services included: Other
- HOA fee: $500 annually
Location
- Region: Statesboro
Financial & listing details
- Price per square foot: $193/sqft
- Date on market: 2/6/2026
- Cumulative days on market: 4 days
- Listing agreement: Exclusive Right To Sell
- Electric utility on property: Yes
Price history
| Date | Event | Price |
|---|---|---|
| 3/26/2026 | Sold | $339,900$193/sqft |
Source:  GAMLS #10687125 Report a problem GAMLS #10687125 Report a problem | ||
| 2/10/2026 | Pending sale | $339,900$193/sqft |
Source: GAMLS #10687125 Report a problem | ||
| 2/6/2026 | Listed for sale | $339,900$193/sqft |
Source: GAMLS #10687125 Report a problem | ||
Public tax history
Tax history is unavailable.
Neighborhood: 30458
Nearby homes
- $309,500-- bd-- ba-- sqftWindemere Dr, Statesboro, GA 30458Off Market
- $339,900-- bd-- ba-- sqft2461 Windemere Dr, Statesboro, GA 30458Sold
- $585,0005 bd6 ba5.9k sqft2405 Windemere Dr, Statesboro, GA 30458Sold

- $326,9004 bd2 ba1.6k sqft577 Jack Kennedy Rd, Statesboro, GA 30458Sold
- $319,9003 bd2 ba1.6k sqft543 Jack Kennedy Rd LOT 3, Statesboro, GA 30458Sold
- $374,900-- bd-- ba-- sqft2427 Windemere Dr, Statesboro, GA 30458Sold
- $349,9004 bd2 ba1.7k sqftLOT 7 Windemere Dr, Statesboro, GA 30458Sold
- $420,0004 bd3 ba2.1k sqftLOT 17 Windemere Dr, Statesboro, GA 30458Sold
Nearby schools
GreatSchools rating
- 2/10Langston Chapel Elementary SchoolGrades: PK-5Distance: 3.5 mi
- 4/10Langston Chapel Middle SchoolGrades: 6-8Distance: 3.6 mi
- 4/10Statesboro High SchoolGrades: PK,9-12Distance: 7.6 mi
Schools provided by the listing agent
- Elementary: Langston Chapel
- Middle: Langston Chapel
- High: Statesboro
Source: GAMLS. This data may not be complete. We recommend contacting the local school district to confirm school assignments for this home.


Get pre-qualified for a loan
At Zillow Home Loans, we can pre-qualify you in as little as 5 minutes with no impact to your credit score.An equal housing lender. NMLS #10287.
Sell for more on Zillow
Get a Zillow Showcase℠ listing at no additional cost and you could sell for .
$342,500
2% more
+$6,850
With Zillow Showcase(estimated)
$349,350
- Georgia
- Bulloch County
- Statesboro
- 30458
- 2461 Windemere Dr Lot 10
Nearby cities
Nearby zip codes
Other Statesboro Topics
