Skip main navigation
Sold
  • Listed by: eXp Realty
    Bought with: eXp Realty
    $730,000

    24610 110th Avenue E, Graham, WA 98338

    4beds
    3,672sqft
    Single Family Residence
    Built in 1994
    1 Acres Lot
    $729,700 Zestimate®
    $199/sqft
    $4,132 Estimated rent

    Home value

    $729,700

    $693,000 - $773,000

    $4,132/mo

    Zestimate® history
    Loading
    Loading...

    Owner options

    List your home for rent

    $4,132/mo

    Rent Zestimate®

    Find your next renter with Zillow Rental Manager. Plus, with online applications, you can quickly screen prospective tenants – for free.

    Learn more

    $4,132/mo

    Rent Zestimate®

    Refinance and save

    $4,450/mo

    Est. payment

    Refinancing to a lower rate could help reduce your monthly payments and save thousands over the life of the loan.

    See today's rates

    $4,450/mo

    Est. payment

    Explore your selling options

    Work with a Zillow partner agent

    Leverage their expertise and Zillow's premium Showcase listings to get your home seen by more buyers.

    Get started

    List with your own agent

    Get your home in front of millions of buyers by listing it on Zillow.

    Learn how to do it

    Sell it yourself

    Take full control of how buyers see your home on Zillow by listing For Sale by Owner (FSBO).

    List your home

    What's special

    Show-stopping kitchenFisher and paykel dishwasherDedicated officeFarmhouse sinkWalk-in closetFully landscaped groundsFamily room
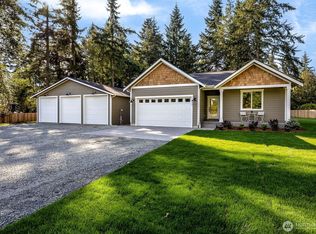
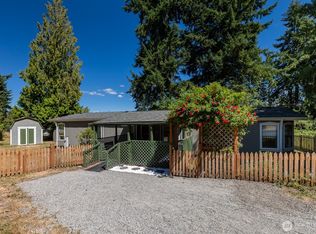
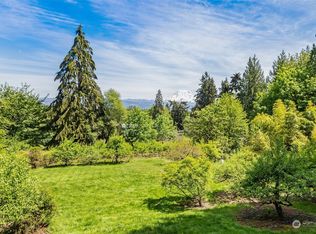
    ENJOY EVEN MORE SPACE! The upstairs living room will be EXPANDED by approximately 7' x 16', with construction set to begin soon. Your modern country homestead awaits on this private 1-acre estate, offering the perfect blend of luxury, versatility, and self-sufficient living. The lower level features incredible versatility, including a full MIL apartment with private kitchen, living room with gas stove, bedroom, and ¾ bath—plus a dedicated canning pantry and family room. The home has been fully remodeled with a show-stopping kitchen boasting new cabinets, butcher block counters, a farmhouse sink, and top-of-the-line appliances, including a 36" stove/oven and Fisher & Paykel dishwasher. Durable LVP flooring flows throughout, connecting a cozy sitting parlor to a spacious upper level with 3 bedrooms and a dedicated office. The primary suite is a private retreat with a walk-in closet and pristine full bath. Step outside to a gardener’s paradise: fully landscaped grounds with three 10x12 greenhouses and an orchard of cherry, apple, and pear trees. Additional highlights include a massive 34x24 tandem 4-car garage, a 2-year-old roof and water heater, and a pellet stove that efficiently heats the home. This turnkey property delivers privacy, peace, and endless possibilities—ready for you to make it your own!

    Zillow last checked:

    Listing updated:

    Listed by:

    Kenneth S. Crotts,

    eXp Realty

    Bought with:

    Gregory Towne, 21007895

    eXp Realty

    Source: NWMLS as distributed by MLS GRID,MLS#: 2463094MLS Logo

    Facts & features

    Interior

    Bedrooms & bathrooms
    • Bedrooms: 4
    • Bathrooms: 4
    • Full bathrooms: 3
    • 3/4 bathrooms: 1
    • Main level bathrooms: 2
    • Main level bedrooms: 3
    Primary bedroom
    • Level: Main
    Bedroom
    • Level: Main
    Bedroom
    • Level: Main
    Bathroom full
    • Level: Main
    Bathroom full
    • Level: Main
    Bathroom three quarter
    • Level: Lower
    Other
    • Level: Lower
    Den office
    • Level: Main
    Dining room
    • Level: Main
    Entry hall
    • Level: Main
    Family room
    • Level: Lower
    Kitchen with eating space
    • Level: Main
    Living room
    • Level: Main
    Utility room
    • Level: Main
    Heating
    • Fireplace, Forced Air, Heat Pump, Electric
    Cooling
    • Forced Air, Heat Pump
    Appliances
    • Included: Dishwasher, Disposal, Refrigerator, Stove(s)/Range(s), Washer, Dishwasher(s), Garbage Disposal, Refrigerator(s), Washer(s)
    Features
    • Bath Off Primary, Ceiling Fan(s), Dining Room, Pantry
    • Flooring: Ceramic Tile, Marble, Vinyl, Vinyl Plank, Carpet
    • Windows: Dbl Pane/Storm Window
    • Number of fireplaces: 2
    • Fireplace features: Gas, Pellet Stove, Lower Level: 2, Fireplace
    Interior area
    • Total structure area: 3,672
    • Total interior livable area: 3,672 sqft

    Property

    Parking
    • Total spaces: 4
    • Parking features: Driveway, Attached Garage, RV Parking
    • Has attached garage: Yes
    • Covered spaces: 4
    Features
    • Levels: One
    • Stories: 1
    • Entry location: Main
    • Patio & porch: Bath Off Primary, Ceiling Fan(s), Dbl Pane/Storm Window, Dining Room, Fireplace, Pantry, Vaulted Ceiling(s), Walk-In Closet(s)
    Lot
    • Size: 1 Acres
    • Features: Paved, Cable TV, Deck, Green House, High Speed Internet, Outbuildings, Patio, RV Parking
    • Topography: Level
    • Residential vegetation: Fruit Trees, Garden Space
    Details
    • Additional structures: ADU Beds: 1, ADU Baths: 1
    • Parcel number: 0418226034
    • Zoning: R10
    • Special conditions: Standard

    Construction

    Type & style
    • Home type: SingleFamily
    • Architectural style: 1 Story w/Bsmnt.
    • Property subtype: Single Family Residence
    Materials
    • Cement Planked, Cement Plank
    • Foundation: Poured Concrete
    • Roof: Composition
    Condition
    • Year built: 1994
    • Major remodel year: 2001

    Utilities & green energy

    • Electric: Company: PSE
    • Sewer: Septic Tank, Company: Septic
    • Water: Private, Company: Graham Hill Mutual Water Co., Company: Inc.

    Community & neighborhood

    Location
    • Region: Graham
    • Subdivision: Graham

    Other

    Other facts
    • Listing terms: Conventional,FHA,VA Loan
    • Cumulative days on market: 60 days

    Price history

    DateEventPrice
    6/11/2026Sold$730,000-18.9%$199/sqft
    Source: NWMLS as distributed by MLS GRID #2463094 Report a problem
    3/16/2026Pending sale$900,000$245/sqft
    Source: NWMLS as distributed by MLS GRID #2463094 Report a problem
    2/28/2026Price change$900,000+20%$245/sqft
    Source: eXp Realty #2463094 Report a problem
    2/19/2026Price change$749,950-11.8%$204/sqft
    Source: eXp Realty #2463094 Report a problem
    1/17/2026Listed for sale$849,950+178.7%$231/sqft
    Source: NWMLS as distributed by MLS GRID #2463094 Report a problem
    12/8/2015Sold$305,000$83/sqft
    Source: NWMLS as distributed by MLS GRID #835382 Report a problem
    10/12/2015Pending sale$305,000$83/sqft
    Source: Gateway Real Estate #835382 Report a problem
    8/17/2015Listed for sale$305,000-1.6%$83/sqft
    Source: Gateway Real Estate #835382 Report a problem
    6/19/2015Listing removed$309,950$84/sqft
    Source: Gateway Real Estate #791158 Report a problem
    8/27/2014Price change$309,950-1.6%$84/sqft
    Source: Windermere Real Estate/Puyallup Inc. #539501 Report a problem
    2/22/2014Price change$315,000-4.5%$86/sqft
    Source: Windermere Real Estate/Puyallup Inc. #539501 Report a problem
    10/9/2013Price change$330,000-5.7%$90/sqft
    Source: Windermere Real Estate/Puyallup Inc. #539501 Report a problem
    9/6/2013Listed for sale$350,000-10.2%$95/sqft
    Source: Windermere Real Estate/Puyallup Inc. #539501 Report a problem
    10/2/2007Sold$389,950+160%$106/sqft
    Source: NWMLS as distributed by MLS GRID #27146072 Report a problem
    11/26/1997Sold$150,000$41/sqft
    Source: Public Record Report a problem

    Public tax history

    YearProperty taxesTax assessment
    2024$6,970 +2.4%$626,500 +9%
    2023$6,808 -1.9%$575,000 -5%
    2022$6,939 -2.5%$605,100 +11.9%
    2021$7,120 +51.2%$540,900 +30.3%
    2019$4,709 -15.1%$415,200 +8%
    2018$5,546 +14.5%$384,400 +6.2%
    2017$4,843 +0.7%$362,000 +20.5%
    2016$4,811 $300,300 +5.2%
    2014$4,811 +17.4%$285,500 +10.6%
    2013$4,099 $258,200 +1.7%
    2012-- $254,000 -4.6%
    2011-- $266,200 -3.4%
    2010-- $275,500 -11.6%
    2009-- $311,700 -6.2%
    2008$3,599 +0%$332,200 +3.4%
    2007$3,599 +43.6%$321,300 +83%
    2002$2,506 +7.9%$175,600
    2001$2,323 $175,600 +6%
    2000$2,323 $165,600

    Find assessor info on the county website

    Neighborhood: 98338

    Nearby schools

    GreatSchools rating
    Schools provided by the listing agent
    • Elementary: Kapowsin Elem
    • Middle: Frontier Jnr High
    • High: Graham-Kapowsin High

    Source: NWMLS as distributed by MLS GRID. This data may not be complete. We recommend contacting the local school district to confirm school assignments for this home.

    Get a cash offer in 3 minutes
    Find out how much your home could sell for in as little as 3 minutes with a no-obligation cash offer.
    Estimated market value
    $729,700
    Get a cash offer in 3 minutes
    Find out how much your home could sell for in as little as 3 minutes with a no-obligation cash offer.
    Estimated market value
    $729,700