Grand two story entry with 20-ft ceilings leads to a home office with French doors and an elegant formal dining room with 14-ft coffered ceilings. The two-story family room features 19-ft ceilings, a wood-mantel fireplace and a wall of windows. Island kitchen includes built-in seating, double wall oven, 5 burner cooktop, walk-in pantry and butler’s pantry. Secluded primary suite has a coffered ceiling, wall of windows, dual vanities, garden tub, glass shower and two walk-in closets with direct utility access. First-floor guest suite with private bath. Upstairs offers a large game room, media room, second guest suite and spacious secondary bedrooms. Upgrades include water filtration + RO system, window treatments, enhanced landscaping, garage cabinets, gutters, washer/dryer/fridge, and $65K in Perry Homes build upgrades. Home also includes a 10-year transferable structural warranty through Perry homes.
For sale
$745,000
24610 Beebalm Trl, Katy, TX 77493
5beds
4,058sqft
Single Family Residence
Built in 2024
8,450 Square Feet Lot
$726,900 Zestimate®
$184/sqft
$108/mo HOA
What's special
Wood-mantel fireplaceWall of windowsEnhanced landscapingSecond guest suiteMedia roomLarge game roomDouble wall oven
- 15 days |
- 114 |
- 14 |
Likely to sell faster than
Zillow last checked:
Listing updated:
Listed by:
Kevin Miranda TREC #0755945 832-926-8299,
Keller Williams Realty Metropolitan
Source: HAR,MLS#: 8751089
Facts & features
Interior
Bedrooms & bathrooms
- Bedrooms: 5
- Bathrooms: 5
- Full bathrooms: 4
- 1/2 bathrooms: 1
Heating
- Electric
Cooling
- Ceiling Fan(s), Electric
Appliances
- Included: Water Heater, Disposal, Double Oven, Microwave, Gas Cooktop, Dishwasher
- Laundry: Electric Dryer Hookup
Features
- High Ceilings, Vaulted Ceiling
- Flooring: Engineered Hardwood, Tile
- Number of fireplaces: 1
- Fireplace features: Gas Log
Interior area
- Total structure area: 4,058
- Total interior livable area: 4,058 sqft
Property
Parking
- Total spaces: 3
- Parking features: Attached, Additional Parking
- Attached garage spaces: 3
Features
- Stories: 2
- Patio & porch: Patio/Deck
- Exterior features: Sprinkler System
- Fencing: Full
Lot
- Size: 8,450 Square Feet
- Features: Subdivided, 1/4 Up to 1/2 Acre
Details
- Parcel number: 1469330020018
Construction
Type & style
- Home type: SingleFamily
- Architectural style: Contemporary,Traditional
- Property subtype: Single Family Residence
Materials
- Brick, Wood Siding
- Foundation: Slab
- Roof: Composition
Condition
- New construction: No
- Year built: 2024
Details
- Builder name: Perry Homes
Utilities & green energy
- Sewer: Public Sewer
- Water: Public
Green energy
- Green verification: ENERGY STAR Certified Homes
Community & HOA
Community
- Subdivision: Elyson Sec 52
HOA
- Has HOA: Yes
- Amenities included: Basketball Court, Clubhouse, Dog Park, Fitness Center, Picnic Area, Playground, Pool, Security, Splash Pad, Sport Court, Stocked Pond, Tennis Court(s), Trail(s)
- HOA fee: $1,300 annually
Location
- Region: Katy
Financial & listing details
- Price per square foot: $184/sqft
- Tax assessed value: $719,900
- Annual tax amount: $23,510
- Date on market: 7/7/2026
- Listing terms: Cash,Conventional,VA Loan
- Road surface type: Concrete
Estimated market value
$726,900
$691,000 - $763,000
$4,689/mo
Price history
| Date | Event | Price |
|---|---|---|
| 7/7/2026 | Listed for sale | $745,000-0.7%$184/sqft |
Source:  HAR #8751089 Report a problem HAR #8751089 Report a problem | ||
| 7/1/2026 | Listing removed | $750,000$185/sqft |
Source: HAR #95062021 Report a problem | ||
| 4/28/2026 | Listed for sale | $750,000-4.5%$185/sqft |
Source: HAR #95062021 Report a problem | ||
| 4/13/2026 | Listing removed | $785,000$193/sqft |
Source: HAR #52761657 Report a problem | ||
| 3/26/2026 | Price change | $785,000-0.6%$193/sqft |
Source: HAR #52761657 Report a problem | ||
| 3/2/2026 | Listed for sale | $790,000-0.6%$195/sqft |
Source: HAR #52761657 Report a problem | ||
| 2/28/2026 | Listing removed | $795,000$196/sqft |
Source: HAR #2481211 Report a problem | ||
| 1/30/2026 | Listed for sale | $795,000-0.6%$196/sqft |
Source: HAR #2481211 Report a problem | ||
| 1/30/2026 | Listing removed | $799,999$197/sqft |
Source: HAR #64144404 Report a problem | ||
| 11/22/2025 | Listed for sale | $799,999+10.4%$197/sqft |
Source: HAR #64144404 Report a problem | ||
| 9/5/2024 | Listing removed | $724,900$179/sqft |
Source: HAR #84672050 Report a problem | ||
| 8/26/2024 | Pending sale | $724,900$179/sqft |
Source: HAR #84672050 Report a problem | ||
| 8/16/2024 | Price change | $724,900-1.4%$179/sqft |
Source:  Perry Homes Report a problem Perry Homes Report a problem | ||
| 8/7/2024 | Price change | $734,900-0.7%$181/sqft |
Source: Perry Homes Report a problem | ||
| 8/2/2024 | Price change | $739,900-0.7%$182/sqft |
Source: Perry Homes Report a problem | ||
| 7/24/2024 | Price change | $744,900-0.7%$184/sqft |
Source: HAR #84672050 Report a problem | ||
| 6/27/2024 | Price change | $749,900+0.7%$185/sqft |
Source: Perry Homes Report a problem | ||
| 5/29/2024 | Price change | $744,900-0.1%$184/sqft |
Source: Perry Homes Report a problem | ||
| 5/24/2024 | Price change | $745,900-0.5%$184/sqft |
Source: Perry Homes Report a problem | ||
| 5/1/2024 | Price change | $749,900-1.3%$185/sqft |
Source: Perry Homes Report a problem | ||
| 4/25/2024 | Price change | $759,900-0.3%$187/sqft |
Source: Perry Homes Report a problem | ||
| 4/16/2024 | Price change | $761,900+1.6%$188/sqft |
Source: Perry Homes Report a problem | ||
| 3/7/2024 | Price change | $749,900-1.3%$185/sqft |
Source: Perry Homes Report a problem | ||
| 3/1/2024 | Listed for sale | $759,900$187/sqft |
Source: Perry Homes Report a problem | ||
Public tax history
| Year | Property taxes | Tax assessment |
|---|---|---|
| 2025 | $10,352 +178.4% | $719,900 +241.8% |
| 2024 | $3,719 | $210,603 |
Find assessor info on the county website
Monthly payment
Est. payment
Payment breakdown
Explore the cost of this home by adjusting the details. Changes won't be saved.Climate risks
Neighborhood: Elyson
Nearby schools
GreatSchools rating
- 5/10David & Terri Youngblood Elementary SchoolGrades: PK-5Distance: 1.3 mi
- 8/10Nelson J HGrades: 6-8Distance: 1.3 mi
- 7/10Freeman High SchoolGrades: 9-10Distance: 1.2 mi
Schools provided by the listing agent
- Elementary: Boudny Elementary
- Middle: Nelson Junior High (Katy)
- High: Freeman High School
Source: HAR. This data may not be complete. We recommend contacting the local school district to confirm school assignments for this home.
- $732,6005 bd5 ba4k sqft24723 Beebalm Trl, Katy, TX 77493Off Market

- $638,6005 bd4 ba3.2k sqft7914 Trillium Hollow Ct, Katy, TX 77493Off Market
- $--5 bd5 ba3.7k sqft7914 Trillum Hollow Ct, Katy, TX 77493Off Market
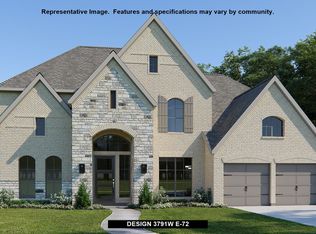
- $904,9005 bd4 ba3.9k sqft24602 Beebalm Trl, Katy, TX 77493Off Market
- $686,7004 bd4 ba3.3k sqft7910 Trillum Hollow Ct, Katy, TX 77493Off Market
- $--4 bd3 ba3.4k sqft7910 Trillium Hollow Ct, Katy, TX 77493Sold
- $665,3004 bd5 ba3k sqft7915 Trillium Hollow Ct, Katy, TX 77493Off Market
- $758,6004 bd4 ba3.1k sqft7915 Purple Prairie Rd, Katy, TX 77493Off Market
A local agent can set up tours, give advice and negotiate with sellers.
A local lender can help you make sure your offer is ready when you are.
Similar homes
- $765,0005 bd5 ba3.6k sqft23823 Silver Liriope Ln, Katy, TX 77493For Sale
 MLS ID #40457949, Luke Volz, eXp Realty, LLC. HAR
 - $760,0004 bd4 ba3.7k sqft7531 Woolgrass Crescent Way, Katy, TX 77493For Sale
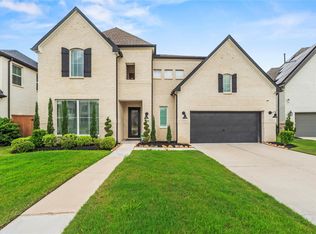 MLS ID #64393748, Jill Smith, eXp Realty LLC. HAR
 - $869,9995 bd5 ba4.3k sqft24707 Celestial Lily Dr, Katy, TX 77493For Sale
 MLS ID #34774297, David Aldridge, Pinerock Properties LLC. HAR
 - $885,0004 bd5 ba3.4k sqft7519 Blue Finch Ln, Katy, TX 77493For Sale
 MLS ID #76468679, Markeith Spears, Keller Williams Premier Realty. HAR
 - $845,0005 bd5 ba4.3k sqft23935 Birchwood Lake Ln, Katy, TX 77493For SaleMLS ID #37669693, Janelle Williams, RE/MAX Cinco Ranch. HAR
- $579,9005 bd4 ba3.3k sqft24711 Hibiscus Garden Way, Katy, TX 77493For SaleMLS ID #22635795, Kyle Jefferson, Realty Of America, LLC. HAR
- $769,5505 bd5 ba4.1k sqft417 Ripple Edge Ct, Katy, TX 77493For SaleMLS ID #30843029, Morgan Brown, The Sears Group. HAR
- $579,9994 bd4 ba3.6k sqft24719 Hibiscus Garden Way, Katy, TX 77493For SaleMLS ID #52669710, Ana Amezcua, Ross Group Realty. HAR
- $650,0005 bd4 ba3.8k sqft3000 Cirrus Heights Ct, Katy, TX 77493For SaleMLS ID #52243735, Kimberly Rensimer, Martha Turner Sotheby's International Realty. HAR
- $680,0005 bd5 ba3.8k sqft8930 Shelford Bay Ln, Cypress, TX 77433For SaleMLS ID #37809363, Deidra Reasor, eXp Realty LLC. HAR
- $719,0004 bd4 ba3.4k sqft7326 Orangetip Rd, Katy, TX 77493For SaleMLS ID #24174439, Sheryle Campbell, Energy Realty. HAR
- $824,9905 bd5 ba3.4k sqft3114 Swift Way, Katy, TX 77493For SaleMLS ID #66790943, Victor Zhou, South Real Estate and Contemporary Art. HAR
- $530,0004 bd3 ba3k sqft7615 Laurel Bloom Ln, Katy, TX 77493For SaleMLS ID #59252040, Azeema Rehman, CENTURY 21 Western Realty, Inc. HAR
- $575,0005 bd6 ba4k sqft1600 Del Sol Ridge Ln, Katy, TX 77493For SaleMLS ID #11815513, Jamie McMartin, Compass RE Texas, LLC - West Houston. HAR
- $699,9004 bd3 ba3.2k sqft16506 Mount Hope Dr, Cypress, TX 77433For SaleMLS ID #94003543, Kyle Jefferson, Realty Of America, LLC. HAR
- $480,0005 bd4 ba2.9k sqft2927 Neem Tree Ln, Katy, TX 77493For SaleMLS ID #19727916, Asinja Badeel, Central Metro Realty. HAR
- $674,0004 bd4 ba3.4k sqft1918 Longcroft Ln, Katy, TX 77493For SaleMLS ID #95798856, Holli Evans, Keller Williams Premier Realty. HAR
- $760,0004 bd3 ba3.8k sqft1815 Brea Ridge Trl, Katy, TX 77494For SaleMLS ID #10743179, Cuicui lu, Lei & Associates, LLC. HAR
- $574,9996 bd5 ba4k sqft23610 Iris Field Ct, Katy, TX 77493For SaleMLS ID #47524928, Jay Thomas, eXp Realty LLC. HAR
- $715,0004 bd4 ba3.8k sqft11111 Zinnias Ct, Cypress, TX 77433For SaleMLS ID #55887673, Chris Ufomaduh, TDRealty. HAR
