Skip main navigation
Pending
  • Price cut: $101K (5/28)
    $998,000

    24611 61st Avenue, Little Neck, NY 11362

    4beds
    1,200sqft
    Loading
    Single Family Residence, Residential
    Built in 1950
    3,700 Square Feet Lot
    $-- Zestimate®
    $832/sqft
    $-- HOA

    What's special

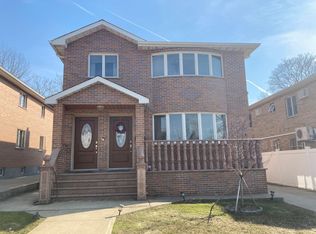
    Beautifully renovated brick capeBright open-concept layoutCrown moldingClever hidden storageMarble bathroomsCustom kitchen
    Beautifully renovated brick Cape thoughtfully redesigned for modern living. Featuring 4 spacious bedrooms and a bright open-concept layout, this home blends comfort, functionality, and timeless style. The custom kitchen features an oversized island with integrated dining seating up to 7—perfect for everyday living and entertaining. Tasteful finishes throughout include marble bathrooms, crown molding, and quality updates to the electrical, plumbing, and windows. Clever hidden storage enhances the home’s clean, refined aesthetic, while the fully finished basement with separate entrance offers exceptional flexibility for extended living, recreation, or workspace. Conveniently located in Little Neck near parks, shopping, and transportation.
    91 days
    |
    110
    |
    0
    |

    Likely to sell faster than

    Zillow last checked:

    Listing updated:

    Listed by:

    Douglas Elliman Real Estate 516-627-2800,

    Amy Liu 917-224-1866

    Source: OneKey® MLS as distributed by MLS GRID,MLS#: 982722MLS Logo

      Facts & features

      Interior

      Bedrooms & bathrooms
      • Bedrooms: 4
      • Bathrooms: 3
      • Full bathrooms: 2
      • 1/2 bathrooms: 1
      Other
      • Description: Finished Basement with Separate Entrance
      • Level: Basement
      Other
      • Description: Living Room, Kitchen, Full Bath, 2 Bedrooms
      • Level: First
      Other
      • Description: 2 Bedrooms, Half Bath , Storage
      • Level: Second
      Heating
      • Hot Water
      Cooling
      • Zoned
      Appliances
      • Included: Convection Oven, Stainless Steel Appliance(s)
      • Laundry: Gas Dryer Hookup, In Basement
      Features
      • First Floor Bedroom, Breakfast Bar, Kitchen Island, Open Floorplan, Open Kitchen, Primary Bathroom, Quartz/Quartzite Counters
      • Basement: Finished,Full,Storage Space,Walk-Out Access
      • Attic: Crawl
      Interior area
      • Total structure area: 1,200
      • Total interior livable area: 1,200 sqft

      Property

      Parking
      • Parking features: Driveway, On Street
      • Has uncovered spaces: Yes
      Lot
      • Size: 3,700 Square Feet
      • Dimensions: 49 x 100 Irregular
      Details
      • Parcel number: 083040050
      • Special conditions: None

      Construction

      Type & style
      • Home type: SingleFamily
      • Architectural style: Cape Cod
      • Property subtype: Single Family Residence, Residential
      Materials
      • Brick
      Condition
      • Year built: 1950

      Utilities & green energy

      • Sewer: Public Sewer
      • Water: Public
      • Utilities for property: Electricity Available

      Community & HOA

      HOA
      • Has HOA: No
      Location
      • Region: Little Neck

      Financial & listing details

      • Price per square foot: $832/sqft
      • Tax assessed value: $56,940
      • Annual tax amount: $9,298
      • Date on market: 4/14/2026
      • Cumulative days on market: 92 days
      • Listing agreement: Exclusive Right To Sell
      • Electric utility on property: Yes

        Estimated market value

        Not available

        Estimated sales range

        Not available

        Not available

        Price history

        DateEventPrice
        6/9/2026Pending sale$998,000$832/sqft
        Source: OneKey® MLS as distributed by MLS GRID #982722 Report a problem
        5/28/2026Price change$998,000-9.2%$832/sqft
        Source: OneKey® MLS as distributed by MLS GRID #982722 Report a problem
        5/4/2026Price change$1,099,000-8.3%$916/sqft
        Source: OneKey® MLS as distributed by MLS GRID #982722 Report a problem
        4/14/2026Listed for sale$1,198,000+110.2%$998/sqft
        Source: OneKey® MLS as distributed by MLS GRID #982722 Report a problem
        11/28/2012Sold$570,000$475/sqft
        Source: OneKey® MLS as distributed by MLS GRID #L2465901 Report a problem

        Public tax history

        YearProperty taxesTax assessment
        2025-- $56,940 +3.7%
        2024-- $54,900 +0.5%
        2023-- $54,600 -4.8%
        2022-- $57,360 +7.8%
        2021-- $53,220 -5.7%
        2020$8,368 +2.2%$56,460 +13.4%
        2019$8,191 +7.1%$49,800 +36.3%
        2018$7,645 +7.9%$36,547 +5.2%
        2017$7,085 +21.6%$34,754 +5.4%
        2016$5,824 $32,962 +0.1%
        2015$5,824 +65.7%$32,943 +2.2%
        2014$3,516 $32,246 +5.9%
        2013-- $30,456 +5.2%
        2012-- $28,962 +5.4%
        2011-- $27,469 +0.1%
        2010-- $27,453 +2.2%
        2009-- $26,872 +5.9%
        2008-- $25,380
        Find assessor info on the county website

        Monthly payment

        Estimated monthly payment$1,822
        All calculations are estimates and provided by Zillow, Inc. for informational purposes only. Actual amounts may vary.
        HOA fees may include property taxes on listings classified as Co-Ops. Contact the listing agent and/or owner for fee details.
        Mortgage interest rates are dependent on a number of factors, including credit score, down payment, and repayment length. Interest rate data provided by Zillow Group Marketplace, Inc. as of 1/1/1970 from various mortgage lenders with which we have lead or other similar arrangements; the Estimated Payment is an average of those rates.
        See how much you could borrow to make a competitive offer.

        Climate risks

        Neighborhood: Little Neck

        Getting around

        79 / 100
        Very Walkable
        48 / 100
        Somewhat Bikeable

        Nearby schools

        GreatSchools rating
        Schools provided by the listing agent
        • Elementary: Ps 221 North Hills School
        • Middle: Jhs 67 Louis Pasteur
        • High: Benjamin N Cardozo High School

        Source: OneKey® MLS as distributed by MLS GRID. This data may not be complete. We recommend contacting the local school district to confirm school assignments for this home.

        A local agent can set up tours, give advice and negotiate with sellers.

        Browse local experts

        Similar homes