Welcome to your new retreat in an established NEISD neighborhood! This charming home boasts recent updates, including sleek new floors, stylishly redone bathrooms, and a freshly replaced roof - it's all ready for you to move in and enjoy. All 4 bedrooms are tucked away upstairs, creating the perfect setup for cozy family living. Mature oaks surround the property, providing natural shade and a private outdoor space ideal for unwinding on the extended covered back patio with your morning coffee. Step inside and you'll fall in love with the open floor plans of the bright kitchen and inviting living room perfect for indoor/outdoor entertaining. Head up stairs to the primary suite, featuring an over-sized closet with custom shelving to put your shoe collection on display and an updated bathroom that feels like your own spa escape. If you can't fit all your stuff in the several walk in closets upstairs you have an over-sized garage perfect for storing all the things you thought you had to have and only used once. With easy access to major highways 281 and 1604, plus all the dining and shopping options you could ask for, this home is perfectly situated for families and young professionals alike. Come see it for yourself - your dream home is waiting!
Sold
Price Unknown
24611 ARROW CANYON, San Antonio, TX 78258
4beds
2,386sqft
Single Family Residence
Built in 1998
7,318 Square Feet Lot
$407,700 Zestimate®
$--/sqft
$2,492 Estimated rent
Home value
$407,700
Estimated sales range
Not available
$2,492/mo
Zestimate® history
Owner options
List your home for rent
$2,492/mo
Rent Zestimate®
Find your next renter with Zillow Rental Manager. Plus, with online applications, you can quickly screen prospective tenants – for free.
$2,492/mo
Rent Zestimate®
Refinance and save
$60/mo
Est. payment
Refinancing to a lower rate could help reduce your monthly payments and save thousands over the life of the loan.
$60/mo
Est. payment
Explore your selling options
Work with a Zillow partner agent
Leverage their expertise and Zillow's premium Showcase listings to get your home seen by more buyers.
Get startedList with your own agent
Get your home in front of millions of buyers by listing it on Zillow.
Learn how to do itSell it yourself
Take full control of how buyers see your home on Zillow by listing For Sale by Owner (FSBO).
List your homeWhat's special
Updated bathroomExtended covered back patioPrivate outdoor spaceOpen floor plansSleek new floorsStylishly redone bathroomsPrimary suite
Zillow last checked:
Listing updated:
Listed by:
Chris Thompson TREC #605643 (210) 739-9244,
Real Broker, LLC
Source: LERA MLS,MLS#: 1822808
Facts & features
Interior
Bedrooms & bathrooms
- Bedrooms: 4
- Bathrooms: 3
- Full bathrooms: 2
- 1/2 bathrooms: 1
Primary bedroom
- Features: Split, Walk-In Closet(s), Ceiling Fan(s), Full Bath
- Level: Upper
- Area: 260
- Dimensions: 20 x 13
Bedroom 2
- Area: 143
- Dimensions: 13 x 11
Bedroom 3
- Area: 132
- Dimensions: 12 x 11
Bedroom 4
- Area: 120
- Dimensions: 12 x 10
Primary bathroom
- Features: Tub/Shower Separate, Double Vanity, Soaking Tub
- Area: 126
- Dimensions: 14 x 9
Family room
- Area: 270
- Dimensions: 18 x 15
Kitchen
- Area: 264
- Dimensions: 22 x 12
Living room
- Area: 120
- Dimensions: 12 x 10
Heating
- Central, Electric
Cooling
- Central Air
Appliances
- Included: Microwave, Range, Disposal, Dishwasher, Electric Water Heater
- Laundry: Washer Hookup, Dryer Connection
Features
- Two Living Area, Separate Dining Room, Eat-in Kitchen, Two Eating Areas, Kitchen Island, Utility Room Inside, All Bedrooms Upstairs, High Ceilings, Open Floorplan, High Speed Internet, Ceiling Fan(s), Chandelier, Solid Counter Tops
- Flooring: Ceramic Tile, Vinyl
- Windows: Double Pane Windows
- Has basement: No
- Number of fireplaces: 1
- Fireplace features: One, Living Room
Interior area
- Total interior livable area: 2,386 sqft
Property
Parking
- Total spaces: 2
- Parking features: Two Car Garage, Garage Door Opener
- Garage spaces: 2
Features
- Levels: Two
- Stories: 2
- Patio & porch: Covered
- Pool features: None
- Fencing: Privacy
- Has view: Yes
- View description: Bluff View, City
Lot
- Size: 7,318 Square Feet
- Features: Curbs, Sidewalks
- Residential vegetation: Mature Trees
Details
- Parcel number: 176100010180
Construction
Type & style
- Home type: SingleFamily
- Architectural style: Traditional
- Property subtype: Single Family Residence
Materials
- Brick, 3 Sides Masonry, Siding
- Foundation: Slab
- Roof: Composition
Condition
- Pre-Owned
- New construction: No
- Year built: 1998
Details
- Builder name: PULTE
Utilities & green energy
- Electric: CPS
- Sewer: SAWS, Sewer System
- Water: SAWS, Water System
- Utilities for property: Cable Available
Community & HOA
Community
- Features: None, City Bus, School Bus
- Security: Smoke Detector(s)
- Subdivision: Mount Arrowhead
HOA
- Has HOA: Yes
- HOA fee: $60 semi-annually
- HOA name: STONE OAK POA
- Second HOA name: Mount Arrowhead HOA
- Additional fee info: HOA Fee 2: $90.00 Semi-Annually
Location
- Region: San Antonio
Financial & listing details
- Tax assessed value: $387,000
- Annual tax amount: $9,253
- Date on market: 9/11/2025
- Cumulative days on market: 56 days
- Listing terms: Conventional,FHA,VA Loan,Cash
Price history
| Date | Event | Price |
|---|---|---|
| 1/13/2025 | Sold | -- |
Source:  LERA MLS #1822808 Report a problem LERA MLS #1822808 Report a problem | ||
| 1/7/2025 | Pending sale | $425,000$178/sqft |
Source: LERA MLS #1822808 Report a problem | ||
| 12/3/2024 | Contingent | $425,000$178/sqft |
Source: LERA MLS #1822808 Report a problem | ||
| 11/12/2024 | Listed for sale | $425,000+82.8%$178/sqft |
Source: LERA MLS #1822808 Report a problem | ||
| 4/15/2015 | Sold | -- |
Source: LERA MLS #44006_1101702 Report a problem | ||
| 3/3/2015 | Listed for sale | $232,500+20.5%$97/sqft |
Source: Coldwell Banker D'Ann Harper #1101702 Report a problem | ||
| 3/4/2011 | Sold | -- |
Source: LERA MLS #857770 Report a problem | ||
| 12/18/2010 | Price change | $193,000-2.8%$81/sqft |
Source: Kuper Sothebys International Realty #857770 Report a problem | ||
| 10/15/2010 | Price change | $198,500-3.2%$83/sqft |
Source: Kuper Sotheby's Int'l Realty #857770 Report a problem | ||
| 9/15/2010 | Listed for sale | $205,000$86/sqft |
Source: Kuper Sotheby's Int'l Realty #857770 Report a problem | ||
| 7/29/2004 | Sold | -- |
Source: Agent Provided Report a problem | ||
Public tax history
| Year | Property taxes | Tax assessment |
|---|---|---|
| 2025 | $6,524 -2.3% | $387,000 +3.4% |
| 2024 | $6,679 | $374,344 +10% |
| 2023 | -- | $340,313 +10% |
| 2022 | -- | $309,375 +10% |
| 2021 | $6,529 | $281,250 +5.2% |
| 2020 | $6,529 -3.7% | $267,350 +2.3% |
| 2019 | $6,777 | $261,320 +2.4% |
| 2018 | $6,777 +0.5% | $255,310 +1.1% |
| 2017 | $6,742 +5.8% | $252,490 +6.8% |
| 2016 | $6,374 +13% | $236,510 +10.4% |
| 2015 | $5,641 | $214,180 +4.9% |
| 2014 | $5,641 | $204,100 +9.2% |
| 2013 | -- | $186,980 +0.7% |
| 2012 | -- | $185,750 -0.9% |
| 2011 | -- | $187,480 -0.1% |
| 2010 | -- | $187,700 -0.1% |
| 2009 | -- | $187,860 -3.3% |
| 2008 | -- | $194,280 +3% |
| 2007 | -- | $188,560 +5.3% |
| 2006 | -- | $179,050 +6.7% |
| 2005 | -- | $167,810 |
| 2004 | -- | -- |
| 2003 | -- | -- |
| 2002 | -- | -- |
| 2001 | -- | -- |
| 2000 | -- | -- |
Find assessor info on the county website
Neighborhood: Stone Oak
Nearby homes
- $368,7004 bd2 ba1.9k sqft24607 Arrow Cyn, San Antonio, TX 78258Off Market
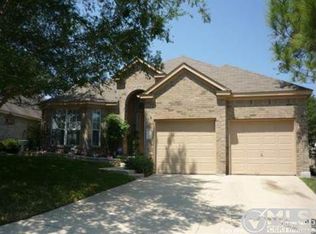
- $424,5004 bd3 ba2.8k sqft24615 Arrow Cyn, San Antonio, TX 78258Off Market
- $389,6004 bd3 ba2.3k sqft24619 Arrow Cyn, San Antonio, TX 78258Off Market

- $411,1004 bd2 ba2.2k sqft24603 Arrow Cyn, San Antonio, TX 78258Off Market
- $408,3004 bd2 ba2.4k sqft1307 Arrow Stone, San Antonio, TX 78258Off Market
- $394,3004 bd3 ba2.2k sqft24614 Dawn Arrow, San Antonio, TX 78258Off Market
- $437,5004 bd3 ba3k sqft24610 Dawn Arrow, San Antonio, TX 78258Off Market
- $413,4004 bd2 ba2.6k sqft24610 Arrow Cyn, San Antonio, TX 78258Off Market
Nearby schools
GreatSchools rating
- 10/10Stone Oak Elementary SchoolGrades: PK-5Distance: 0.3 mi
- 9/10Bush Middle SchoolGrades: 6-8Distance: 1.7 mi
- 8/10Reagan High SchoolGrades: 9-12Distance: 1.3 mi
Schools provided by the listing agent
- Elementary: Stone Oak
- Middle: Barbara Bush
- High: Ronald Reagan
- District: North East I.S.D.
Source: LERA MLS. This data may not be complete. We recommend contacting the local school district to confirm school assignments for this home.
Get a cash offer in 3 minutes
Find out how much your home could sell for in as little as 3 minutes with a no-obligation cash offer.
Estimated market value
$407,700
Get a cash offer in 3 minutes
Find out how much your home could sell for in as little as 3 minutes with a no-obligation cash offer.
Estimated market value
$407,700
- Texas
- Bexar County
- San Antonio
- 78258
- Stone Oak
- 24611 ARROW CANYON
Nearby cities
Nearby neighborhoods
Nearby zip codes
Other San Antonio Topics
