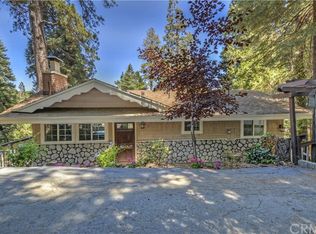
Airbnb opportunity or make this your own home. Custom built in 1968, this two owner, Chalet Style San Moritz home has been in the same family since 1974. Built on four levels, the top level is very private and is where you'll find the primary suite with a very large walk-in cedar-line closet. There is a free-standing fireplace along with built in drawers below the view windows. In the bathroom there is a Kohler soaker tub and large vanity. The second level has two large bedrooms, one with a walk-in closet. There is a second bathroom on this level that separates the two bedrooms. Here you'll find a double sink vanity along with a glass-block shower. There is also a very large cedar-lined closet. The main level has an oversized great room with custom rock fireplace with built-in firewood storage. Just off the great room is a separate wet-bar that is plumbed for a sink. A two-step split level brings you to a dining room which flows into an open kitchen design with granite countertops and center island (remodeled in 2015). Just off the kitchen is a large dedicated laundry room with a walk in pantry. Sliding glass doors off the dining room brings you to a large cantilevered porch. The first level of this home has a recently poured cement slab that can easily be converted into a garage, additional living space or workshop (432 sq ft). This home sits just to the south side of the San Moritz Lodge and is a short walk to Lake Gregory.
This property is not currently displayed as for sale or rent on Zillow. This may be different from what's on other websites or public sources.