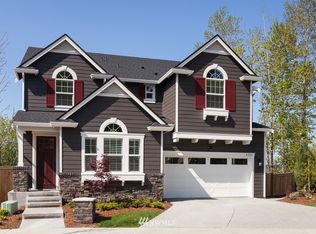
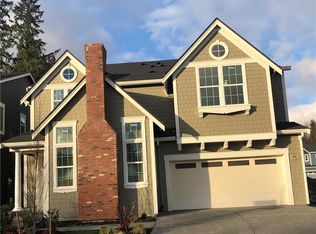
The Salish home design features 4 bedrooms, 3.5 baths, upstairs loft plus planning center on the main floor, grand two-story great room, with adjoining kitchen and dining area. Abundant counter space, walk-in pantry, under-cabinet lighting. Desirable 8 ft. doors throughout. The main floor also includes a second master suite great for multi-generational living. Disclaimer: Photos are images only and should not be relied upon to confirm applicable features.
This property is not currently displayed as for sale or rent on Zillow. This may be different from what's on other websites or public sources.