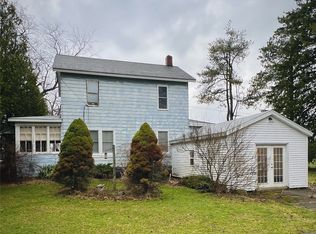
Beautifully renovated farmhouse that is move-in ready and is set in a peaceful setting overlooking the 14th hole of Riverside Golf Course. The main level features a welcoming living room and an updated kitchen with butcher block countertops, new cabinetry with pull-out shelves, a coffee/wet bar with sink, and an island with bar seating. The open layout flows seamlessly into the dining area perfect for a large table. This level also includes a bedroom, half bath, and laundry with a 2-in-1 washer/dryer. Upstairs offers two additional bedrooms, including the primary bedroom with two closets. The full bath includes a walk-in shower, bathtub, and ample space to get ready. Wide hallways throughout the home provide accessibility and ease of movement. Exterior features include a 1.5-car attached garage, fenced yard, storage building, and garden area with hand pump for easy watering on .91 acres. Enjoy a relaxing afternoon on the covered back porch and watch nature and the golfers go by!
Sold for $315,000
$315,000
24612 Old Highway 86, Cambridge Springs, PA 16403
3beds
1,612sqft
Single Family Residence
Built in 1867
0.91 Acres Lot
$316,200 Zestimate®
$195/sqft
$1,747 Estimated rent
Home value
$316,200
$285,000 - $351,000
$1,747/mo
Zestimate® history
Owner options
List your home for rent
$1,747/mo
Rent Zestimate®
Find your next renter with Zillow Rental Manager. Plus, with online applications, you can quickly screen prospective tenants – for free.
$1,747/mo
Rent Zestimate®
Refinance and save
$2,081/mo
Est. payment
Refinancing to a lower rate could help reduce your monthly payments and save thousands over the life of the loan.
$2,081/mo
Est. payment
Explore your selling options
Work with a Zillow partner agent
Leverage their expertise and Zillow's premium Showcase listings to get your home seen by more buyers.
Get startedList with your own agent
Get your home in front of millions of buyers by listing it on Zillow.
Learn how to do itSell it yourself
Take full control of how buyers see your home on Zillow by listing For Sale by Owner (FSBO).
List your homeWhat's special
Fenced yardBeautifully renovated farmhouseIsland with bar seatingStorage buildingButcher block countertopsUpdated kitchenCovered back porch
Zillow last checked:
Listing updated:
Listed by:
Kelly Perrett (814)724-1100,
Howard Hanna BK Meadville
Bought with:
Bob List, RS367057
Agresti Real Estate
Source: GEMLS,MLS#: 190641Originating MLS: Greater Erie Board Of Realtors
Facts & features
Interior
Bedrooms & bathrooms
- Bedrooms: 3
- Bathrooms: 2
- Full bathrooms: 1
- 1/2 bathrooms: 1
Primary bedroom
- Level: Second
- Dimensions: 13x12
Bedroom
- Level: First
- Dimensions: 10x11
Bedroom
- Level: Second
- Dimensions: 10x10
Dining room
- Level: First
- Dimensions: 9x13
Other
- Level: Second
Half bath
- Level: First
Kitchen
- Description: Island
- Level: First
- Dimensions: 13x15
Living room
- Level: First
- Dimensions: 15x12
Heating
- Electric, Heat Pump
Cooling
- Central Air
Appliances
- Included: Dishwasher, Electric Oven, Electric Range, Disposal, Microwave, Refrigerator, Dryer, Washer
Features
- Ceiling Fan(s)
- Flooring: Carpet, Laminate
- Basement: Partial,Unfinished
- Has fireplace: No
Interior area
- Total structure area: 1,612
- Total interior livable area: 1,612 sqft
Property
Parking
- Total spaces: 1.5
- Parking features: Attached, Garage Door Opener
- Attached garage spaces: 1.5
Features
- Levels: Two
- Stories: 2
- Patio & porch: Deck, Porch
- Exterior features: Deck, Porch, Storage
Lot
- Size: 0.91 Acres
- Dimensions: 132 x 300 x 0 x 0
- Features: Flat
Details
- Additional structures: Shed(s)
- Parcel number: 1502055
- Zoning description: See Remarks
Construction
Type & style
- Home type: SingleFamily
- Architectural style: Two Story
- Property subtype: Single Family Residence
Materials
- Vinyl Siding
- Roof: Asphalt
Condition
- Excellent,Resale
- Year built: 1867
Utilities & green energy
- Sewer: Private Sewer
- Water: Well
Community & HOA
Community
- Security: Security System, Fire Alarm
Location
- Region: Cambridge Springs
Financial & listing details
- Price per square foot: $195/sqft
- Tax assessed value: $30,235
- Annual tax amount: $2,664
- Date on market: 4/30/2026
- Cumulative days on market: 55 days
- Listing terms: VA Loan
Price history
| Date | Event | Price |
|---|---|---|
| 6/25/2026 | Sold | $315,000$195/sqft |
Source: GEMLS #190641 Report a problem | ||
| 5/15/2026 | Pending sale | $315,000$195/sqft |
Source: GEMLS #190641 Report a problem | ||
| 5/12/2026 | Price change | $315,000-3.1%$195/sqft |
Source: GEMLS #190641 Report a problem | ||
| 4/30/2026 | Listed for sale | $325,000+983.3%$202/sqft |
Source: GEMLS #190641 Report a problem | ||
| 10/6/2015 | Sold | $30,000-21.1%$19/sqft |
Source: Public Record Report a problem | ||
| 1/25/2011 | Sold | $38,000$24/sqft |
Source: Public Record Report a problem | ||
Public tax history
| Year | Property taxes | Tax assessment |
|---|---|---|
| 2025 | $2,664 | $30,235 |
| 2024 | $2,664 +4.8% | $30,235 |
| 2023 | $2,543 +5.6% | $30,235 +5% |
| 2022 | $2,407 +0.6% | $28,794 |
| 2021 | $2,393 | $28,794 |
| 2020 | -- | $28,794 +158.2% |
| 2019 | -- | $11,150 |
| 2018 | $885 +57.3% | $11,150 |
| 2017 | $563 | $11,150 |
| 2016 | $563 | $11,150 -46.8% |
| 2015 | $563 | $20,950 |
| 2014 | -- | $20,950 |
| 2013 | -- | $20,950 |
| 2012 | -- | $20,950 |
| 2011 | -- | $20,950 |
| 2010 | -- | $20,950 |
| 2009 | -- | $20,950 |
| 2008 | -- | $20,950 |
| 2007 | -- | $20,950 |
| 2006 | -- | $20,950 |
| 2005 | -- | $20,950 |
| 2004 | -- | $20,950 |
| 2003 | -- | $20,950 |
| 2002 | -- | $20,950 |
| 2000 | -- | $20,950 |
Find assessor info on the county website
Neighborhood: 16403
Nearby homes
- $152,6003 bd1 ba1.3k sqft24654 Old Highway 86, Cambridge Springs, PA 16403Sold
- $184,500-- bd-- ba-- sqft24545 Old Highway 86, Cambridge Springs, PA 16403Off Market
- $150,500-- bd-- ba-- sqft24290 State Highway 99, Cambridge Springs, PA 16403Off Market
- $18,400-- bd-- ba-- sqft24324 State Highway 99, Cambridge Springs, PA 16403Off Market
- $241,200-- bd-- ba-- sqft24230 State Highway 99, Cambridge Springs, PA 16403Off Market
- $162,200-- bd-- ba-- sqft24364 State Highway 99, Cambridge Springs, PA 16403Off Market
- $231,100-- bd-- ba-- sqft24229 State Highway 99, Cambridge Springs, PA 16403Off Market
- $443,6004 bd2 ba2.5k sqft24195 State Highway 99, Cambridge Springs, PA 16403Off Market
Nearby schools
GreatSchools rating
- 6/10Cambridge Springs El SchoolGrades: K-6Distance: 1.4 mi
- 6/10Cambridge Springs Junior-Senior High SchoolGrades: 7-12Distance: 1.4 mi
Schools provided by the listing agent
- District: Penncrest
Source: GEMLS. This data may not be complete. We recommend contacting the local school district to confirm school assignments for this home.


Get pre-qualified for a loan
At Zillow Home Loans, we can pre-qualify you in as little as 5 minutes with no impact to your credit score.An equal housing lender. NMLS #10287.
Sell for more on Zillow
Get a Zillow Showcase℠ listing at no additional cost and you could sell for .
$316,200
2% more
+$6,324
With Zillow Showcase(estimated)
$322,524
- Pennsylvania
- Crawford County
- Cambridge Springs
- 16403
- 24612 Old Highway 86
Nearby cities
Nearby zip codes
Other Cambridge Springs Topics
- Apartments for Rent in 16403
- Houses for Sale in 16403
- Houses for Rent in 16403
- 16403 Real Estate
- Cambridge Springs Condos
- Houses for Sale in Cambridge Springs
- Newest Listings in Cambridge Springs
- Cambridge Springs Home Values
- Cambridge Springs Real Estate Agents
- Cambridge Springs Refinance
- Cambridge Springs Mortgage Rates
