Welcome to this Beautiful Brick Colonial in Spring Garden Estates! A Must See! Nestled on a beautifully landscaped 0.33-acre lot, this renovated Colonial home with a 2- Car Garage offers 2,520 square feet of living space in a peaceful, well-established neighborhood—with no HOA. The main level offers a foyer, a spacious living room with a fireplace, a formal dining room, and a family room with a second fireplace—perfect for entertaining. The updated galley-style kitchen boasts ample cabinets and counter space, along with a walk-in pantry. Just off the kitchen, the bright breakfast room provides direct access to the Trex deck, ideal for enjoying outdoor dining. A renovated powder room and a convenient laundry room complete the main level. Upstairs, you'll find a primary suite with a fireplace, dual closets and a beautifully renovated en-suite bathroom. Four additional bedrooms and a fully renovated hall bath ensure there’s room for everyone. The unfinished walk-out lower level offers exciting potential, new slide door, featuring a rough-in for a bathroom, a fireplace rough-in, and plenty of space to create a rec room, gym, or in-law suite—the possibilities are endless. Step outside to a fenced backyard, ideal for relaxing or entertaining. Located just minutes from Rt 27 (Ridge Road) and zoned for top-rated Montgomery County Schools—Rockwell Elementary, Baker Middle, and Damascus High School. Many 2025 improvements include: Professionally Painted Interior, Refinished Hardwood Floors and Stairs, Upper-level New Carpet 4 Bedrooms and Hall, New Basement Slider Doors, New Interior Garage Door and more! Other improvements: Renovated Bathrooms 2021, Kitchen 2021, Roof and Gutters 2017, Chimney's - Relined, water repellant, caps - 2018, Front Entrance Door - 2021, Garage Doors - 2021, Primary Bedroom Plank Floor - 2021, Windows 2004.
Sold for $660,000
$660,000
24613 Marlboro Dr, Damascus, MD 20872
5beds
2,520sqft
Single Family Residence
Built in 1971
0.34 Acres Lot
$664,700 Zestimate®
$262/sqft
$3,417 Estimated rent
Home value
$664,700
$605,000 - $725,000
$3,417/mo
Zestimate® history
Owner options
List your home for rent
$3,417/mo
Rent Zestimate®
Find your next renter with Zillow Rental Manager. Plus, with online applications, you can quickly screen prospective tenants – for free.
$3,417/mo
Rent Zestimate®
Refinance and save
$4,029/mo
Est. payment
Refinancing to a lower rate could help reduce your monthly payments and save thousands over the life of the loan.
$4,029/mo
Est. payment
Explore your selling options
Work with a Zillow partner agent
Leverage their expertise and Zillow's premium Showcase listings to get your home seen by more buyers.
Get startedList with your own agent
Get your home in front of millions of buyers by listing it on Zillow.
Learn how to do itSell it yourself
Take full control of how buyers see your home on Zillow by listing For Sale by Owner (FSBO).
List your homeWhat's special
Renovated en-suite bathroomFenced backyardBright breakfast roomFormal dining roomFamily roomWalk-in pantryUpdated galley-style kitchen
Zillow last checked:
Listing updated:
Listed by:
Rebecca Lewis 240-603-8418,
Coldwell Banker Realty
Bought with:
Steve Laughery, 621180
Real Broker, LLC - Gaithersburg
Source: Bright MLS,MLS#: MDMC2179668
Facts & features
Interior
Bedrooms & bathrooms
- Bedrooms: 5
- Bathrooms: 3
- Full bathrooms: 2
- 1/2 bathrooms: 1
- Main level bathrooms: 1
Rooms
- Room types: Living Room, Dining Room, Primary Bedroom, Bedroom 2, Bedroom 3, Bedroom 4, Bedroom 5, Kitchen, Family Room, Breakfast Room, Laundry, Bathroom 2, Primary Bathroom, Half Bath
Primary bedroom
- Features: Fireplace - Wood Burning, Flooring - Laminate Plank
- Level: Upper
- Area: 234 Square Feet
- Dimensions: 18 X 13
Bedroom 2
- Features: Flooring - Carpet
- Level: Upper
- Area: 121 Square Feet
- Dimensions: 13 X 12
Bedroom 3
- Features: Flooring - Carpet
- Level: Upper
- Area: 143 Square Feet
- Dimensions: 13 X 13
Bedroom 4
- Features: Flooring - Carpet
- Level: Upper
- Area: 169 Square Feet
- Dimensions: 13 X 12
Bedroom 5
- Features: Flooring - Carpet
- Level: Upper
- Area: 156 Square Feet
- Dimensions: 11 X 11
Primary bathroom
- Level: Upper
- Area: 234 Square Feet
- Dimensions: 18 x 13
Bathroom 2
- Level: Upper
Breakfast room
- Features: Flooring - Vinyl
- Level: Main
- Area: 99 Square Feet
- Dimensions: 9 X 11
Dining room
- Features: Flooring - HardWood
- Level: Main
- Area: 156 Square Feet
- Dimensions: 12 X 13
Family room
- Features: Fireplace - Wood Burning, Flooring - HardWood
- Level: Main
- Area: 234 Square Feet
- Dimensions: 18 x 13
Half bath
- Level: Main
Kitchen
- Features: Flooring - Vinyl
- Level: Main
- Area: 108 Square Feet
- Dimensions: 12 X 9
Laundry
- Level: Main
- Area: 49 Square Feet
- Dimensions: 7 x 7
Living room
- Features: Fireplace - Wood Burning, Flooring - HardWood
- Level: Main
- Area: 252 Square Feet
- Dimensions: 18 X 14
Heating
- Forced Air, Natural Gas
Cooling
- Central Air, Electric
Appliances
- Included: Microwave, Dishwasher, Disposal, Ice Maker, Washer, Oven/Range - Gas, Refrigerator, Dryer, Gas Water Heater
- Laundry: Main Level, Laundry Room
Features
- Floor Plan - Traditional, Breakfast Area, Ceiling Fan(s), Formal/Separate Dining Room, Kitchen - Galley, Walk-In Closet(s), Primary Bath(s), Pantry
- Flooring: Hardwood, Ceramic Tile, Carpet, Wood
- Windows: Double Pane Windows
- Basement: Connecting Stairway,Exterior Entry,Unfinished
- Number of fireplaces: 3
Interior area
- Total structure area: 3,780
- Total interior livable area: 2,520 sqft
- Finished area above ground: 2,520
- Finished area below ground: 0
Property
Parking
- Total spaces: 8
- Parking features: Garage Faces Front, Garage Door Opener, Asphalt, Attached, Driveway
- Attached garage spaces: 2
- Uncovered spaces: 6
- Details: Garage Sqft: 529
Accessibility
- Accessibility features: None
Features
- Levels: Three
- Stories: 3
- Patio & porch: Deck
- Pool features: None
- Has view: Yes
- View description: Garden
Lot
- Size: 0.34 Acres
- Features: No Thru Street, Rear Yard, Front Yard
Details
- Additional structures: Above Grade, Below Grade
- Parcel number: 161200949712
- Zoning: R200
- Special conditions: Standard
Construction
Type & style
- Home type: SingleFamily
- Architectural style: Colonial
- Property subtype: Single Family Residence
Materials
- Brick Front, Vinyl Siding
- Foundation: Permanent
Condition
- New construction: No
- Year built: 1971
Utilities & green energy
- Sewer: Public Sewer
- Water: Public
Community & HOA
Community
- Subdivision: Spring Garden Estates
HOA
- Has HOA: No
Location
- Region: Damascus
Financial & listing details
- Price per square foot: $262/sqft
- Tax assessed value: $578,700
- Annual tax amount: $7,270
- Date on market: 7/23/2025
- Listing agreement: Exclusive Right To Sell
- Listing terms: Cash,Conventional,VA Loan,FHA
- Inclusions: Refrigerator, Stove, Microwave, Dishwasher, Washer, dryer
- Ownership: Fee Simple
Price history
| Date | Event | Price |
|---|---|---|
| 8/21/2025 | Sold | $660,000+1.5%$262/sqft |
Source:  Bright MLS #MDMC2179668 Report a problem Bright MLS #MDMC2179668 Report a problem | ||
| 8/11/2025 | Pending sale | $650,000$258/sqft |
Source: Bright MLS #MDMC2179668 Report a problem | ||
| 7/28/2025 | Contingent | $650,000$258/sqft |
Source: Bright MLS #MDMC2179668 Report a problem | ||
| 7/23/2025 | Listed for sale | $650,000+12.1%$258/sqft |
Source: Bright MLS #MDMC2179668 Report a problem | ||
| 9/7/2021 | Sold | $580,000$230/sqft |
Source: Public Record Report a problem | ||
| 4/29/2021 | Pending sale | $580,000$230/sqft |
Source:  RE/MAX International #MDMC752926 Report a problem RE/MAX International #MDMC752926 Report a problem | ||
| 4/29/2021 | Listing removed | -- |
Source: RE/MAX International Report a problem | ||
| 4/15/2021 | Listed for sale | $580,000+103.5%$230/sqft |
Source: RE/MAX International #MDMC752926 Report a problem | ||
| 3/26/2001 | Sold | $285,000$113/sqft |
Source: Public Record Report a problem | ||
Public tax history
| Year | Property taxes | Tax assessment |
|---|---|---|
| 2025 | $7,270 +14.2% | $578,700 +4.7% |
| 2024 | $6,365 +7.6% | $552,900 +7.7% |
| 2023 | $5,913 +13.2% | $513,200 +8.4% |
| 2022 | $5,225 +9.3% | $473,500 +9.2% |
| 2021 | $4,783 +3.2% | $433,800 +3.3% |
| 2020 | $4,632 +7.1% | $419,900 +7.1% |
| 2019 | $4,324 -0.2% | $392,100 |
| 2018 | $4,332 -2.4% | $392,100 +0.8% |
| 2017 | $4,438 +8.8% | $389,167 +0.8% |
| 2016 | $4,080 | $386,233 +0.8% |
| 2015 | $4,080 | $383,300 |
| 2014 | $4,080 | $383,300 |
| 2013 | -- | $383,300 -1.5% |
| 2012 | -- | $389,000 |
| 2011 | -- | $389,000 |
| 2010 | -- | $389,000 -29.3% |
| 2009 | -- | $550,120 +11.4% |
| 2008 | -- | $493,792 +12.9% |
| 2007 | -- | $437,466 +14.8% |
| 2006 | -- | $381,140 +13.6% |
| 2005 | -- | $335,586 +15.7% |
| 2004 | -- | $290,033 +18.6% |
| 2003 | -- | $244,480 +4.5% |
| 2002 | -- | $234,012 |
| 2001 | -- | $234,012 |
Find assessor info on the county website
Neighborhood: 20872
Nearby homes
- $642,100-- bd2 ba2.6k sqft24617 Marlboro Dr, Damascus, MD 20872Off Market
- $611,300-- bd2 ba2.2k sqft24609 Marlboro Dr, Damascus, MD 20872Off Market
- $532,200-- bd2 ba1.3k sqft24605 Marlboro Dr, Damascus, MD 20872Off Market
- $522,0004 bd2 ba2.2k sqft24608 Ridge Rd, Damascus, MD 20872Off Market
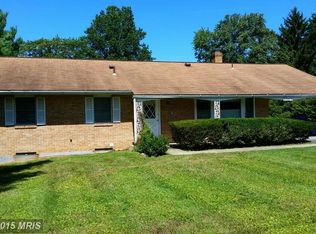
- $509,200-- bd3 ba1.3k sqft24612 Ridge Rd, Damascus, MD 20872Off Market
- $590,7004 bd2 ba2.3k sqft24621 Marlboro Dr, Damascus, MD 20872Off Market
- $575,0005 bd3 ba1.7k sqft24612 Marlboro Dr, Damascus, MD 20872Off Market
- $488,700-- bd1 ba1.5k sqft24616 Ridge Rd, Damascus, MD 20872Off Market
Nearby schools
GreatSchools rating
- 6/10Lois P. Rockwell Elementary SchoolGrades: PK-5Distance: 0.6 mi
- 6/10John T. Baker Middle SchoolGrades: 6-8Distance: 0.9 mi
- 8/10Damascus High SchoolGrades: 9-12Distance: 1.6 mi
Schools provided by the listing agent
- Elementary: Lois P. Rockwell
- Middle: John T. Baker
- High: Damascus
- District: Montgomery County Public Schools
Source: Bright MLS. This data may not be complete. We recommend contacting the local school district to confirm school assignments for this home.
Get a cash offer in 3 minutes
Find out how much your home could sell for in as little as 3 minutes with a no-obligation cash offer.
Estimated market value
$664,700
Get a cash offer in 3 minutes
Find out how much your home could sell for in as little as 3 minutes with a no-obligation cash offer.
Estimated market value
$664,700
- Maryland
- Montgomery County
- Damascus
- 20872
- 24613 Marlboro Dr
Nearby cities
Nearby zip codes
Other Damascus Topics
