Skip main navigation
Closed
  • $290,000

    24613 S Goldfinch Ct, Channahon, IL 60410

    4beds
    1,200sqft
    Single Family Residence
    Built in 1986
    -- sqft lot
    $300,800 Zestimate®
    $242/sqft
    $2,699 Estimated rent

    Home value

    $300,800

    $277,000 - $328,000

    $2,699/mo

    Zestimate® history
    Loading
    Loading...

    Owner options

    List your home for rent

    $2,699/mo

    Rent Zestimate®

    Find your next renter with Zillow Rental Manager. Plus, with online applications, you can quickly screen prospective tenants – for free.

    Learn more

    $2,699/mo

    Rent Zestimate®

    Refinance and save

    $2,089/mo

    Est. payment

    Refinancing to a lower rate could help reduce your monthly payments and save thousands over the life of the loan.

    See today's rates

    $2,089/mo

    Est. payment

    Explore your selling options

    Work with a Zillow partner agent

    Leverage their expertise and Zillow's premium Showcase listings to get your home seen by more buyers.

    Get started

    List with your own agent

    Get your home in front of millions of buyers by listing it on Zillow.

    Learn how to do it

    Sell it yourself

    Take full control of how buyers see your home on Zillow by listing For Sale by Owner (FSBO).

    List your home

    What's special

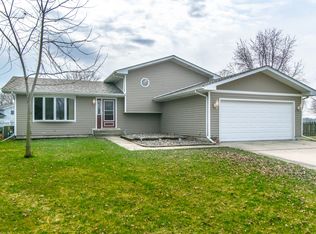
    Fenced yardMature landscapingAdditional bedroomFamily roomSpacious finished basementHeated laundry areaPlenty of storage
    Welcome to 24613 S Goldfinch Ct in the charming community of Channahon! This 3 + 1 bedroom ranch offers an inviting atmosphere with a fenced yard surrounded by mature landscaping, perfect for relaxing or entertaining. Inside, you'll find a spacious finished basement boasting an additional bedroom, a large space which can be used as a family room, and plenty of storage. Main level includes, 3 bedrooms, 1.5 bathrooms, kitchen and living room. Recent upgrades include a newer roof installed in 2022, along with a newer AC and furnace ( 2024) for your comfort. There is a heated laundry area off the 2 car Attacheched garage. Nestled in a peaceful cul-de-sac, this home combines tranquility with accessibility. Don't miss out on this incredible opportunity-call today to schedule a showing! Sold As-Is.

    Zillow last checked:

    Listing updated:

    Listed by:

    Gergana Androva 709-941-5554,

    Village Realty, Inc.

    Bought with:

    Diane Zavala

    Compass

    Source: MRED as distributed by MLS GRID,MLS#: 12383704MLS Logo

    Facts & features

    Interior

    Bedrooms & bathrooms
    • Bedrooms: 4
    • Bathrooms: 2
    • Full bathrooms: 1
    • 1/2 bathrooms: 1
    Rooms
    • Room types: No additional rooms
    Primary bedroom
    • Features: Flooring (Carpet), Bathroom (Half)
    • Level: Main
    • Area: 156 Square Feet
    • Dimensions: 13X12
    Bedroom 2
    • Features: Flooring (Carpet)
    • Level: Main
    • Area: 110 Square Feet
    • Dimensions: 10X11
    Bedroom 3
    • Features: Flooring (Carpet)
    • Level: Main
    • Area: 110 Square Feet
    • Dimensions: 10X11
    Bedroom 4
    • Features: Flooring (Vinyl)
    • Level: Basement
    • Area: 192 Square Feet
    • Dimensions: 16X12
    Dining room
    • Features: Flooring (Hardwood)
    • Level: Main
    • Area: 117 Square Feet
    • Dimensions: 9X13
    Family room
    • Features: Flooring (Vinyl)
    • Level: Basement
    • Area: 242 Square Feet
    • Dimensions: 11X22
    Kitchen
    • Features: Kitchen (Galley), Flooring (Hardwood)
    • Level: Main
    • Area: 120 Square Feet
    • Dimensions: 8X15
    Laundry
    • Level: Main
    • Area: 72 Square Feet
    • Dimensions: 6X12
    Living room
    • Features: Flooring (Hardwood)
    • Level: Main
    • Area: 204 Square Feet
    • Dimensions: 12X17
    Heating
    • Natural Gas
    Cooling
    • Central Air
    Appliances
    • Included: Range, Dishwasher, Refrigerator, Washer, Dryer
    Features
    • Flooring: Hardwood
    • Basement: Partially Finished,Full
    • Number of fireplaces: 1
    • Fireplace features: Wood Burning, Basement
    Interior area
    • Total structure area: 2,400
    • Total interior livable area: 1,200 sqft
    • Finished area below ground: 800

    Property

    Parking
    • Total spaces: 2
    • Parking features: Concrete, On Site, Garage Owned, Attached, Garage
    • Attached garage spaces: 2
    Accessibility
    • Accessibility features: No Disability Access
    Features
    • Stories: 1
    Lot
    • Dimensions: 72.6X144.5X130.7X153.4
    Details
    • Parcel number: 0410094100160000
    • Special conditions: None

    Construction

    Type & style
    • Home type: SingleFamily
    • Architectural style: Ranch
    • Property subtype: Single Family Residence
    Materials
    • Vinyl Siding
    Condition
    • New construction: No
    • Year built: 1986

    Utilities & green energy

    • Sewer: Public Sewer
    • Water: Public

    Community & HOA

    Community
    • Subdivision: Fairhaven Heights
    HOA
    • Services included: None
    Location
    • Region: Channahon

    Financial & listing details

    • Price per square foot: $242/sqft
    • Tax assessed value: $235,107
    • Annual tax amount: $5,160
    • Date on market: 6/4/2025
    • Listing terms: Conventional
    • Ownership: Fee Simple

    Price history

    DateEventPrice
    8/11/2025Sold$290,000+1.8%$242/sqft
    Source: MRED as distributed by MLS GRID #12383704 Report a problem
    7/15/2025Contingent$285,000$238/sqft
    Source: MRED as distributed by MLS GRID #12383704 Report a problem
    7/5/2025Listed for sale$285,000$238/sqft
    Source: MRED as distributed by MLS GRID #12383704 Report a problem
    6/9/2025Contingent$285,000$238/sqft
    Source: MRED as distributed by MLS GRID #12383704 Report a problem
    6/4/2025Listed for sale$285,000+32.6%$238/sqft
    Source: MRED as distributed by MLS GRID #12383704 Report a problem
    4/21/2022Sold$215,000+7.5%$179/sqft
    Source: MRED as distributed by MLS GRID #11336105 Report a problem
    3/8/2022Contingent$200,000$167/sqft
    Source: MRED as distributed by MLS GRID #11336105 Report a problem
    3/3/2022Listed for sale$200,000+62.6%$167/sqft
    Source: MRED as distributed by MLS GRID #11336105 Report a problem
    2/6/1997Sold$123,000$103/sqft
    Source: Public Record Report a problem

    Public tax history

    YearProperty taxesTax assessment
    2024$5,934 +15%$78,369 +15.9%
    2023$5,160 +9.1%$67,604 +10.8%
    2022$4,730 +7.2%$60,992 +5.8%
    2021$4,414 +3.2%$57,649 +2.2%
    2020$4,275 +0.5%$56,408 +0.5%
    2019$4,253 +9.8%$56,100 +9.1%
    2018$3,874 +7.3%$51,420 +8.4%
    2017$3,610 +3.5%$47,433 +4.2%
    2016$3,488 +11.1%$45,521 +8.4%
    2015$3,141 $42,000 +1.2%
    2014$3,141 -9.1%$41,500 -9.7%
    2013$3,456 -4.5%$45,950 -5.9%
    2012$3,618 -7.7%$48,850 -11.1%
    2011$3,918 +4.4%$54,950 0%
    2010$3,752 -16.9%$54,966 -15.9%
    2009$4,514 -0.6%$65,375
    2008$4,540 $65,375 +0.5%
    2007-- $65,050 +3.2%
    2006$4,616 +4.2%$63,012
    2005$4,430 +31.3%$63,012 +25%
    2004$3,374 +8.4%$50,390 +7.6%
    2003$3,113 +4.7%$46,845 +4.6%
    2002$2,974 +3.1%$44,789 +3.1%
    2001$2,885 +12.6%$43,442 +3.2%
    2000$2,562 $42,082
    Find assessor info on the county website

    Neighborhood: 60410

    Nearby schools

    GreatSchools rating
    Schools provided by the listing agent
    • High: Minooka Community High School
    • District: 17

    Source: MRED as distributed by MLS GRID. This data may not be complete. We recommend contacting the local school district to confirm school assignments for this home.

    Get a cash offer in 3 minutes
    Find out how much your home could sell for in as little as 3 minutes with a no-obligation cash offer.
    Estimated market value
    $300,800
    Get a cash offer in 3 minutes
    Find out how much your home could sell for in as little as 3 minutes with a no-obligation cash offer.
    Estimated market value
    $300,800