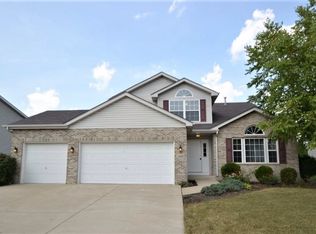
Imagine the memories you and your loved ones will create in this 4-bedroom, 2.5-bath home offering over 2,600 sq. ft. of finished living space, plus a fully finished basement and a beautifully designed backyard retreat. Perfectly situated in River Oaks South of Shorewood, this home is nestled along the DuPage River, providing a serene setting while remaining close to I-55 and I-80 for easy commuting. Located within the highly regarded Troy and Minooka School Districts, this property combines convenience with comfort. From the moment you step inside, a bright and spacious foyer greets you with warmth and elegance. This home is impeccably maintained and thoughtfully designed with a natural flow that works equally well for everyday living as it does for entertaining. The formal living and dining rooms (could be used as home office) set the stage for versatility, while the back of the home is where family life truly comes alive. The kitchen is the heart of the home, filled with an abundance of cabinetry, expansive counter space, and stainless steel appliances. Overlooking the eating area with direct access to the backyard, it's the perfect setup for gatherings that flow seamlessly indoors and out. The large family room, anchored by a striking brick fireplace, is ideal for cozy evenings and provides ample space for an oversized couch and entertainment setup. Upstairs, retreat to the owner's suite with soaring cathedral ceilings, a spacious walk-in closet, and private bathroom featuring dual vanities, a soaking tub, and a separate shower. Three additional bedrooms, all generously sized, share a well-appointed full bath. Closet space throughout the home is plentiful, ensuring practical storage solutions on both levels. The lower level is a true showstopper - a fully finished basement designed for relaxation and recreation. Enjoy your own home bar, a pool table area, and a dedicated TV room with projector and space for a large sectional, creating the ultimate entertainment hub for movie nights, game days, or hosting friends. Step outside to your private backyard oasis, designed for year-round enjoyment. Dive into the sparkling above-ground pool during the summer, gather on the stamped concrete patio around a custom wood-burning fireplace on crisp evenings, or take advantage of the storage shed for convenient pool and yard equipment organization. This backyard provides both privacy and space for entertaining, recreation, or simply unwinding at the end of the day. With its blend of functionality, style, and lifestyle amenities, this home offers everything you've been searching for. From the inviting interior to the incredible finished basement and resort-like backyard, it's a property that truly stands out. One visit, and you'll be hooked.
Closed
$470,000
24614 Kaylee St, Shorewood, IL 60404
4beds
2,660sqft
Single Family Residence
Built in 2002
9,583 Square Feet Lot
$475,300 Zestimate®
$177/sqft
$3,451 Estimated rent
Home value
$475,300
$437,000 - $518,000
$3,451/mo
Zestimate® history
Owner options
List your home for rent
$3,451/mo
Rent Zestimate®
Find your next renter with Zillow Rental Manager. Plus, with online applications, you can quickly screen prospective tenants – for free.
$3,451/mo
Rent Zestimate®
Refinance and save
$2,837/mo
Est. payment
Refinancing to a lower rate could help reduce your monthly payments and save thousands over the life of the loan.
$2,837/mo
Est. payment
Explore your selling options
Work with a Zillow partner agent
Leverage their expertise and Zillow's premium Showcase listings to get your home seen by more buyers.
Get startedList with your own agent
Get your home in front of millions of buyers by listing it on Zillow.
Learn how to do itSell it yourself
Take full control of how buyers see your home on Zillow by listing For Sale by Owner (FSBO).
List your homeWhat's special
Custom wood-burning fireplaceStriking brick fireplaceHome barFully finished basementSparkling above-ground poolIncredible finished basementExpansive counter space
Zillow last checked:
Listing updated:
Listed by:
Mark Meers 815-347-7900,
Spring Realty
Bought with:
Melissa Nowak
Ridge Realty and Assocs Inc.
Source: MRED as distributed by MLS GRID,MLS#: 12478952
Facts & features
Interior
Bedrooms & bathrooms
- Bedrooms: 4
- Bathrooms: 3
- Full bathrooms: 2
- 1/2 bathrooms: 1
Rooms
- Room types: Recreation Room, Game Room, Foyer, Walk In Closet, Utility Room-Lower Level
Primary bedroom
- Features: Flooring (Carpet), Window Treatments (All), Bathroom (Full)
- Level: Second
- Area: 289 Square Feet
- Dimensions: 17X17
Bedroom 2
- Features: Flooring (Carpet), Window Treatments (All)
- Level: Second
- Area: 120 Square Feet
- Dimensions: 12X10
Bedroom 3
- Features: Flooring (Vinyl), Window Treatments (All)
- Level: Second
- Area: 140 Square Feet
- Dimensions: 14X10
Bedroom 4
- Features: Flooring (Vinyl), Window Treatments (All)
- Level: Second
- Area: 169 Square Feet
- Dimensions: 13X13
Bar entertainment
- Features: Flooring (Ceramic Tile)
- Level: Basement
- Area: 312 Square Feet
- Dimensions: 26X12
Dining room
- Features: Flooring (Vinyl), Window Treatments (All)
- Level: Main
- Area: 182 Square Feet
- Dimensions: 14X13
Family room
- Features: Flooring (Vinyl), Window Treatments (All)
- Level: Main
- Area: 325 Square Feet
- Dimensions: 25X13
Foyer
- Features: Flooring (Ceramic Tile)
- Level: Main
- Area: 104 Square Feet
- Dimensions: 13X08
Game room
- Features: Flooring (Carpet), Window Treatments (All)
- Level: Basement
- Area: 204 Square Feet
- Dimensions: 17X12
Kitchen
- Features: Kitchen (Eating Area-Breakfast Bar, Eating Area-Table Space, Pantry-Closet), Flooring (Ceramic Tile), Window Treatments (All)
- Level: Main
- Area: 286 Square Feet
- Dimensions: 22X13
Living room
- Features: Flooring (Vinyl), Window Treatments (All)
- Level: Main
- Area: 234 Square Feet
- Dimensions: 18X13
Recreation room
- Features: Flooring (Carpet), Window Treatments (All)
- Level: Basement
- Area: 288 Square Feet
- Dimensions: 24X12
Other
- Features: Flooring (Other)
- Level: Basement
- Area: 208 Square Feet
- Dimensions: 16X13
Walk in closet
- Features: Flooring (Carpet)
- Level: Second
- Area: 63 Square Feet
- Dimensions: 09X07
Heating
- Natural Gas, Forced Air
Cooling
- Central Air
Appliances
- Included: Range, Microwave, Dishwasher, Refrigerator, Washer, Dryer
Features
- Walk-In Closet(s)
- Flooring: Laminate
- Basement: Finished,Full
- Attic: Unfinished
- Number of fireplaces: 1
- Fireplace features: Wood Burning, Gas Starter, Family Room
Interior area
- Total structure area: 0
- Total interior livable area: 2,660 sqft
Property
Parking
- Total spaces: 2
- Parking features: Concrete, Garage Door Opener, Yes, Garage Owned, Attached, Garage
- Attached garage spaces: 2
- Has uncovered spaces: Yes
Accessibility
- Accessibility features: No Disability Access
Features
- Stories: 2
- Patio & porch: Patio
- Pool features: Above Ground
Lot
- Size: 9,583 Square Feet
- Dimensions: 70 x 135
- Features: Mature Trees
Details
- Parcel number: 0506211050190000
- Special conditions: None
Construction
Type & style
- Home type: SingleFamily
- Architectural style: Traditional
- Property subtype: Single Family Residence
Materials
- Vinyl Siding, Brick
- Foundation: Concrete Perimeter
- Roof: Asphalt
Condition
- New construction: No
- Year built: 2002
Utilities & green energy
- Electric: Circuit Breakers
- Sewer: Public Sewer
- Water: Public
Community & HOA
Community
- Subdivision: River Oaks South
HOA
- Services included: None
Location
- Region: Shorewood
Financial & listing details
- Price per square foot: $177/sqft
- Tax assessed value: $395,631
- Annual tax amount: $10,116
- Date on market: 10/3/2025
- Listing terms: Conventional
- Ownership: Fee Simple
Price history
| Date | Event | Price |
|---|---|---|
| 12/16/2025 | Sold | $470,000-4.1%$177/sqft |
Source:  MRED as distributed by MLS GRID #12478952 Report a problem MRED as distributed by MLS GRID #12478952 Report a problem | ||
| 10/3/2025 | Listed for sale | $490,000+135%$184/sqft |
Source: MRED as distributed by MLS GRID #12478952 Report a problem | ||
| 12/6/2002 | Sold | $208,500$78/sqft |
Source: Public Record Report a problem | ||
Public tax history
| Year | Property taxes | Tax assessment |
|---|---|---|
| 2024 | $10,116 +7.8% | $131,877 +11.3% |
| 2023 | $9,383 +3.6% | $118,488 +5.7% |
| 2022 | $9,061 +6.5% | $112,120 +6.3% |
| 2021 | $8,511 +4.4% | $105,475 +4.9% |
| 2020 | $8,151 +2.9% | $100,549 +4.2% |
| 2019 | $7,922 +3.9% | $96,450 +6.4% |
| 2018 | $7,626 +5.3% | $90,650 +6.8% |
| 2017 | $7,245 +2.8% | $84,850 +5.3% |
| 2016 | $7,047 +6.7% | $80,600 +4.7% |
| 2015 | $6,601 | $76,968 +1.8% |
| 2014 | $6,601 +4.1% | $75,621 |
| 2013 | $6,344 -2.4% | $75,621 -5.3% |
| 2012 | $6,502 +2.9% | $79,860 -6% |
| 2011 | $6,319 -4.2% | $84,958 -6.2% |
| 2010 | $6,594 -0.9% | $90,604 -2.3% |
| 2009 | $6,655 +0% | $92,690 |
| 2008 | $6,653 | $92,690 +4.2% |
| 2007 | -- | $88,973 +10.1% |
| 2006 | $5,857 +10.8% | $80,833 +3.5% |
| 2005 | $5,287 +6.7% | $78,085 +8% |
| 2004 | $4,953 +6.6% | $72,282 +8.4% |
| 2003 | $4,644 +749.2% | $66,701 +818.5% |
| 2002 | $547 | $7,262 |
Find assessor info on the county website
Neighborhood: 60404
Nearby homes
- $466,300-- bd2 ba2.5k sqft24612 Kaylee St, Shorewood, IL 60404Off Market
- $453,600-- bd2 ba2.2k sqft24616 Kaylee St, Shorewood, IL 60404Off Market
- $473,8004 bd4 ba2.3k sqft24505 S Lakewoods Ln, Shorewood, IL 60404Off Market
- $407,0003 bd3 ba1.9k sqft24610 Kaylee St, Shorewood, IL 60404Off Market
- $499,3005 bd3 ba2.8k sqft24513 Ward Ct, Shorewood, IL 60404Off Market
- $437,2004 bd3 ba2.6k sqft24503 Lakewoods Ln, Shorewood, IL 60404Off Market
- $468,300-- bd2 ba2.5k sqft24503 S Lakewoods Ln, Shorewood, IL 60404Off Market
- $544,5005 bd3 ba2.9k sqft24619 Kaylee St, Shorewood, IL 60404Off Market
Nearby schools
GreatSchools rating
- 7/10Troy Shorewood SchoolGrades: K-4Distance: 1.2 mi
- 8/10Troy Middle SchoolGrades: 7-8Distance: 3.1 mi
- 10/10Minooka Community High SchoolGrades: 9-12Distance: 6.6 mi
Schools provided by the listing agent
- High: Minooka Community High School
- District: 30C
Source: MRED as distributed by MLS GRID. This data may not be complete. We recommend contacting the local school district to confirm school assignments for this home.
Get a cash offer in 3 minutes
Find out how much your home could sell for in as little as 3 minutes with a no-obligation cash offer.
Estimated market value
$475,300
Get a cash offer in 3 minutes
Find out how much your home could sell for in as little as 3 minutes with a no-obligation cash offer.
Estimated market value
$475,300
- Illinois
- Will County
- Shorewood
- 60404
- 24614 Kaylee St
