Skip main navigation
Sold for $2,900,000
  • $2,900,000

    24614 S 183RD Place, Gilbert, AZ 85298

    7beds
    7,076sqft
    Single Family Residence
    Built in 2022
    1.02 Acres Lot
    $2,897,500 Zestimate®
    $410/sqft
    $6,756 Estimated rent

    Home value

    $2,897,500

    $2.67M - $3.16M

    $6,756/mo

    Zestimate® history
    Loading
    Loading...

    Owner options

    List your home for rent

    $6,756/mo

    Rent Zestimate®

    Find your next renter with Zillow Rental Manager. Plus, with online applications, you can quickly screen prospective tenants – for free.

    Learn more

    $6,756/mo

    Rent Zestimate®

    Refinance and save

    $13,251/mo

    Est. payment

    Refinancing to a lower rate could help reduce your monthly payments and save thousands over the life of the loan.

    See today's rates

    $13,251/mo

    Est. payment

    Explore your selling options

    Work with a Zillow partner agent

    Leverage their expertise and Zillow's premium Showcase listings to get your home seen by more buyers.

    Get started

    List with your own agent

    Get your home in front of millions of buyers by listing it on Zillow.

    Learn how to do it

    Sell it yourself

    Take full control of how buyers see your home on Zillow by listing For Sale by Owner (FSBO).

    List your home

    What's special

    Oversized poolPristine one-acre lotModern sophisticationSpa-inspired primary suiteImpeccable craftsmanship throughoutSub-zero refrigeratorArchitectural elegance
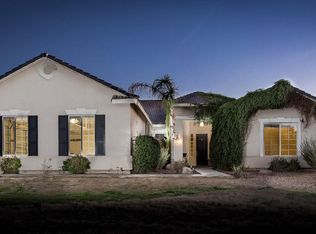
    An exceptional offering in the heart of Gilbert, this privately gated luxury estate is the definition of refined desert living. Set on a pristine one-acre lot with unobstructed mountain views, the residence seamlessly blends architectural elegance, modern sophistication, and resort-style comfort. The nearly 5,900-square-foot main home showcases impeccable craftsmanship throughout, anchored by a chef's kitchen outfitted with Thermador appliances, a Sub-Zero refrigerator, quartzite countertops, and a discreet butler's kitchen ideal for elevated entertaining. The spa-inspired primary suite is a true retreat, featuring a soaking tub, a marble-appointed walk-in closet, and a rare in-suite washer and dryer for ultimate convenience. Designed for both everyday luxury and grand gatherings, the home offers a spacious game room, a refined executive office, and a thoughtfully designed laundry room complete with a custom dog-wash station. A detached 1,200-square-foot guest residence provides exceptional flexibility, featuring two bedrooms, a full kitchen, and a private living areaperfect for extended family, guests, or multi-generational living. Outdoors, the estate transforms into a private resort. An oversized pool and heated spa are complemented by a firepit and expansive grounds with ample space for a future RV garage, sport court, or custom amenities. The four-car garage is EV-ready, and smart-home technology is integrated throughout, ensuring modern convenience without compromise. Located just minutes from top-rated schools, Seville Golf & Country Club, and Gilbert Regional Park, this rare estate offers privacy, prestige, and lifestyle in one of the East Valley's most coveted enclaves. This is not just a homeit is a statement of luxury, space, and timeless design.

    Zillow last checked:

    Listing updated:

    Listed by:

    Ari Jakobov 602-500-9874,

    eXp Realty,

    Tyler Sicotte 720-833-1957,

    eXp Realty

    Bought with:

    Kathryn R Arter, SA659505000

    Realty ONE Group

    Source: ARMLS,MLS#: 6962903MLS Logo

    Facts & features

    Interior

    Bedrooms & bathrooms
    • Bedrooms: 7
    • Bathrooms: 6
    • Full bathrooms: 6
    Heating
    • Electric, Ceiling
    Cooling
    • HVAC SEER Rating, Central Air, Ceiling Fan(s), ENERGY STAR Qualified Equipment, Programmable Thmstat
    Appliances
    • Included: Washer/Dryer Stacked, Water Softener Owned, Reverse Osmosis, Refrigerator, Built-in Microwave, Dishwasher, Disposal, Gas Cooktop, Water Purifier
    • Laundry: Inside, Engy Star (See Rmks)
    Features
    • Pantry, High Speed Internet, Smart Home, Double Vanity, Eat-in Kitchen, 9+ Flat Ceilings, Kitchen Island, Full Bth Master Bdrm, Separate Shwr & Tub
    • Flooring: Carpet, Laminate, Tile
    • Windows: Double Pane Windows, ENERGY STAR Qualified Windows, Mechanical Sun Shds
    • Has basement: No
    • Number of fireplaces: 1
    • Fireplace features: Fire Pit, Living Room
    Interior area
    • Total structure area: 7,076
    • Total interior livable area: 7,076 sqft

    Property

    Parking
    • Total spaces: 8
    • Parking features: RV Gate, Garage Door Opener, Extended Length Garage, Direct Access, Over Height Garage, Side Vehicle Entry, Detached, Electric Vehicle Charging Station(s)
    • Garage spaces: 4
    • Uncovered spaces: 4
    Features
    • Stories: 1
    • Patio & porch: Covered
    • Exterior features: Playground, Private Yard, Built-in Barbecue
    • Has private pool: Yes
    • Pool features: Variable Speed Pump, Play Pool
    • Has spa: Yes
    • Spa features: Heated, Private
    • Fencing: Block
    • Has view: Yes
    • View description: Mountain(s)
    Lot
    • Size: 1.02 Acres
    • Features: North/South Exposure, Natural Desert Back, Gravel/Stone Front, Gravel/Stone Back, Synthetic Grass Frnt, Synthetic Grass Back, Auto Timer H2O Front, Natural Desert Front, Auto Timer H2O Back
    Details
    • Additional structures: Guest House
    • Parcel number: 30479973
    • Special conditions: Owner/Agent

    Construction

    Type & style
    • Home type: SingleFamily
    • Architectural style: Contemporary
    • Property subtype: Single Family Residence
    Materials
    • Brick Veneer, Spray Foam Insulation, Stucco, Wood Frame, Painted
    • Roof: Tile
    Condition
    • Year built: 2022
    Details
    • Builder name: B & E Development LLC

    Utilities & green energy

    • Electric: 220 Volts in Kitchen
    • Sewer: Public Sewer
    • Water: City Water
    • Utilities for property: Propane
    Green energy
    • Energy efficient items: ENERGY STAR Light Fixture
    • Water conservation: Low-Flow Fixtures

    Community & neighborhood

    Community
    • Community features: Gated
    Location
    • Region: Gilbert
    • Subdivision: Custom Homes on Acres, Gated Community

    Other

    Other facts
    • Listing terms: Owner May Carry,Cash,Conventional,1031 Exchange,Lease Option
    • Ownership: Fee Simple

    Price history

    DateEventPrice
    4/29/2026Sold$2,900,000-3.2%$410/sqft
    Source: ARMLS #6962903 Report a problem
    3/20/2026Pending sale$2,995,000$423/sqft
    Source: ARMLS #6962903 Report a problem
    1/3/2026Listed for sale$2,995,000$423/sqft
    Source: ARMLS #6962903 Report a problem
    7/2/2025Listing removed$2,995,000$423/sqft
    Source: ARMLS #6765928 Report a problem
    6/7/2025Price change$2,995,000-9.1%$423/sqft
    Source: ARMLS #6765928 Report a problem
    3/25/2025Price change$3,296,000-2.9%$466/sqft
    Source: ARMLS #6765928 Report a problem
    11/26/2024Listed for sale$3,396,000$480/sqft
    Source: ARMLS #6765928 Report a problem
    11/14/2024Listing removed$3,396,000$480/sqft
    Source: ARMLS #6765928 Report a problem
    10/4/2024Listed for sale$3,396,000-5.3%$480/sqft
    Source: ARMLS #6765928 Report a problem
    8/13/2024Listing removed$3,585,000$507/sqft
    Source: ARMLS #6710076 Report a problem
    5/24/2024Listed for sale$3,585,000-5.5%$507/sqft
    Source: ARMLS #6710076 Report a problem
    4/16/2024Listing removed$3,794,600$536/sqft
    Source: ARMLS #6653767 Report a problem
    3/12/2024Listed for sale$3,794,600$536/sqft
    Source: ARMLS #6653767 Report a problem

    Public tax history

    YearProperty taxesTax assessment
    2025$5,241 -14.6%$144,150 +2.2%
    2024$6,133 +418.7%$141,010 +950.2%
    2023$1,183 -27.1%$13,427 -42.2%
    2022$1,623 $23,250 +21%
    2021-- $19,211

    Find assessor info on the county website

    Neighborhood: Seville

    Nearby schools

    GreatSchools rating
    Schools provided by the listing agent
    • Elementary: Riggs Elementary
    • Middle: Dr. Camille Casteel High School
    • High: Dr. Camille Casteel High School
    • District: Chandler Unified District #80

    Source: ARMLS. This data may not be complete. We recommend contacting the local school district to confirm school assignments for this home.

    Get a cash offer in 3 minutes
    Find out how much your home could sell for in as little as 3 minutes with a no-obligation cash offer.
    Estimated market value
    $2,897,500
    Get a cash offer in 3 minutes
    Find out how much your home could sell for in as little as 3 minutes with a no-obligation cash offer.
    Estimated market value
    $2,897,500