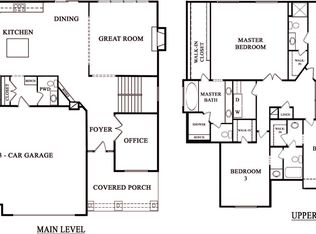
This West Lenexa home has a spacious layout with an open living space boasting 4 bedrooms and 3 and a half baths. The light-filled great room features a stone fireplace and a dramatic wall of windows that capture backyard views.
The Gourmet Kitchen has white cabinetry, dark granite countertops and a generous island with beverage fridge, abundant counter space, a huge walk-in pantry and stainless-steel appliances that all stay with the home.
Retreat upstairs to the luxurious primary suite with a double-sink vanity, whirlpool tub, walk-in shower with built-in bench and an oversized walk-in closet complete with built-ins and window light.
Bedroom 2 enjoys its own en suite bath; bedrooms 3 and 4 share a Jack-and-Jill bathroom; and a second-floor laundry, with built-in racks, making chores a breeze.
The Main-Level Mudroom is a huge drop zone with hooks & storage shelves to keep backpacks and coats.
The front yard of this outdoor oasis has lovely flowers. The brand-new December 2024 roof tops a charming patio and large deck overlooking a landscaped backyard, perfect for al fresco dining and evening gathering.
For future expansion, the daylight basement comes unfinished with an egress window and rough-in plumbing—ideal for a media room, home gym or additional bedroom—and the attached three-car garage offers ample storage.
Parkside Recreation is nearby. At Cedar Station Park at 16-acre Mize Lake, enjoy paved trails, fishing shelters and picnic areas; nearby Black Hoof Park and Lake Lenexa add miles of scenic trails and boating opportunities.
A short drive delivers you to Lenexa City Center—a mix of shops, restaurants, entertainment venues and the popular Lenexa Public Market—where weekend farmers’ markets and live music are always on tap.
Sold
Zillow last checked:
Listing updated:
Bought with:
Claire Hinkel, 00251262
Epique Realty
Source: Heartland MLS as distributed by MLS GRID,MLS#: 2545220
Price history
| Date | Event | Price |
|---|---|---|
| 7/7/2025 | Sold | -- |
Source:  Heartland MLS as distributed by MLS GRID #2545220 Report a problem Heartland MLS as distributed by MLS GRID #2545220 Report a problem | ||
| 6/12/2025 | Pending sale | $610,000$228/sqft |
Source: Heartland MLS as distributed by MLS GRID #2545220 Report a problem | ||
| 6/8/2025 | Price change | $610,000-2.4%$228/sqft |
Source: Heartland MLS as distributed by MLS GRID #2545220 Report a problem | ||
| 5/24/2025 | Price change | $625,000-2.2%$234/sqft |
Source: Heartland MLS as distributed by MLS GRID #2545220 Report a problem | ||
| 5/16/2025 | Price change | $639,000-1.7%$239/sqft |
Source: Heartland MLS as distributed by MLS GRID #2545220 Report a problem | ||
| 4/24/2025 | Listed for sale | $650,000$243/sqft |
Source: Heartland MLS as distributed by MLS GRID #2545220 Report a problem | ||
| 4/13/2017 | Sold | -- |
Source: Heartland MLS as distributed by MLS GRID #2013420 Report a problem | ||
Get a cash offer in 3 minutes
Find out how much your home could sell for in as little as 3 minutes with a no-obligation cash offer.
Estimated market value
$595,600
