Skip main navigation
Sold for $677,000
  • $677,000

    24615 Winona St, Dearborn, MI 48124

    4beds
    3,672sqft
    Single Family Residence
    Built in 1940
    0.26 Acres Lot
    $815,500 Zestimate®
    $184/sqft
    $2,945 Estimated rent

    Home value

    $815,500

    $758,000 - $889,000

    $2,945/mo

    Zestimate® history
    Loading
    Loading...

    Owner options

    List your home for rent

    $2,945/mo

    Rent Zestimate®

    Find your next renter with Zillow Rental Manager. Plus, with online applications, you can quickly screen prospective tenants – for free.

    Learn more

    $2,945/mo

    Rent Zestimate®

    Refinance and save

    $4,656/mo

    Est. payment

    Refinancing to a lower rate could help reduce your monthly payments and save thousands over the life of the loan.

    See today's rates

    $4,656/mo

    Est. payment

    Explore your selling options

    Work with a Zillow partner agent

    Leverage their expertise and Zillow's premium Showcase listings to get your home seen by more buyers.

    Get started

    List with your own agent

    Get your home in front of millions of buyers by listing it on Zillow.

    Learn how to do it

    Sell it yourself

    Take full control of how buyers see your home on Zillow by listing For Sale by Owner (FSBO).

    List your home

    What's special

    Generous closetsHot tubPaver patiosCedar closetTraditional colonialFormal diningRecessed lighting
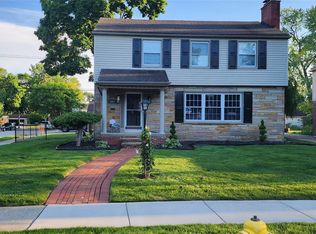
    MULTIPLE OFFERS! ALL DUE 3/3/24 5 PM - RARE FIND DEEP IN THE HILLS ! ARGUABLY ONE OF THE BEST LOCATIONS IN THE SUB! CENTER ENTRANCE CLASSIC COLONIAL BOASTING ALMOST 3200 SQFT PERCHED ON A DOUBLE LOT -W/ CAPABILITES FOR EVEN MORE EXPANSION IF SO DESIRED! GRAND FOYER ENTRANCE TO TRADITIONAL COLONIAL - INVITING FORMAL LIVING ROOM W/ FIREPLACE - LOVELY HARDWOODS THRU ORIGINAL PART OF HOME! FAMILY ROOM - AND OR OFFICE AND LIBRARY HAVE BEEN SUBSTANTIALLY ADDED TO THE MAIN FLOOR -COMPLETE W/ BUTLERS PANTRY! LARGE MUDROOM FROM FRENCH REAR DOORS AND 1/2 BATH ACCESS FROM MUDROOM! PAVER PATIOS - SPRINKLERS- CEMENT PAD W/ ELECTRICTY FOR A HOT TUB - 2 CAR DETACHED GARAGE! 4 GENEROUS BEDROOMS W/ GENEROUS CLOSETS AND LOVELY PRIMARY SUITE W/ FULL PRIVATE BATH AS WELL ! COLONIAL BASEMENT W/ HALF OF IT FINISHED FOR MAN CAVE OR PLAY ROOM ! KITCHEN IS BIG AND OPEN W/ GRANITE AND CORIAN COUNTERS AND SS APPLIANCES W/ EATING AREA IN THERE AS WELL AS A FORMAL DINING- RECESSED LIGHTING HAS BEEN ADDED IN VARIOUS LOCATIONS T/O HOME TOO ! GLASS BLOCKS IN BASEMENT - COPPER PLUMBING - ADDITIONAL INSULATION THRU MUCH OF MAIN LEVEL ! CEDAR CLOSET ~ AND ON AND ON - TICK TOCK - GOTTA MOVE ON THIS !

    Zillow last checked:

    Listing updated:

    Listed by:

    Allison Fishwick 313-724-7653,

    Howard Hanna Real Estate-Dearborn

    Bought with:

    Allison Fishwick, 6502369004

    Howard Hanna Real Estate-Dearborn

    Source: Realcomp II,MLS#: 20240011403MLS Logo

    Facts & features

    Interior

    Bedrooms & bathrooms
    • Bedrooms: 4
    • Bathrooms: 3
    • Full bathrooms: 2
    • 1/2 bathrooms: 1
    Primary bedroom
    • Level: Second
    • Dimensions: 14 x 20
    Bedroom
    • Level: Second
    • Dimensions: 12 x 16
    Bedroom
    • Level: Second
    • Dimensions: 11 x 14
    Bedroom
    • Level: Second
    • Dimensions: 10 x 12
    Primary bathroom
    • Level: Second
    Other
    • Level: Second
    Other
    • Level: Entry
    Other
    • Level: Entry
    • Dimensions: 9 x 8
    Dining room
    • Level: Entry
    • Dimensions: 12 x 14
    Family room
    • Level: Entry
    • Dimensions: 14 x 17
    Kitchen
    • Level: Entry
    • Dimensions: 10 x 18
    Laundry
    • Level: Basement
    Library
    • Level: Entry
    • Dimensions: 15 x 20
    Living room
    • Level: Entry
    • Dimensions: 13 x 25
    Mud room
    • Level: Entry
    • Dimensions: 7 x 9
    Heating
    • Forced Air, Natural Gas
    Cooling
    • Central Air
    Appliances
    • Included: Built In Gas Oven, Bar Fridge, Down Draft, Dishwasher, Disposal, Dryer, Exhaust Fan, Free Standing Refrigerator, Gas Cooktop, Microwave, Stainless Steel Appliances, Washer, Wine Cooler
    • Laundry: Laundry Room
    Features
    • Entrance Foyer, High Speed Internet
    • Basement: Full,Partially Finished
    • Has fireplace: Yes
    • Fireplace features: Living Room, Wood Burning
    Interior area
    • Total interior livable area: 3,672 sqft
    • Finished area above ground: 3,172
    • Finished area below ground: 500

    Property

    Parking
    • Total spaces: 2.5
    • Parking features: Twoand Half Car Garage, Detached, Electricityin Garage, Garage Door Opener
    • Garage spaces: 2.5
    Features
    • Levels: Two
    • Stories: 2
    • Entry location: GroundLevelwSteps
    • Patio & porch: Patio, Porch
    • Exterior features: Lighting
    • Pool features: None
    Lot
    • Size: 0.26 Acres
    • Dimensions: 75.00 x 149.00
    • Features: Sprinklers
    Details
    • Parcel number: 32820920402013
    • Special conditions: Short Sale No,Standard

    Construction

    Type & style
    • Home type: SingleFamily
    • Architectural style: Colonial
    • Property subtype: Single Family Residence
    Materials
    • Brick
    • Foundation: Basement, Block
    • Roof: Asphalt
    Condition
    • New construction: No
    • Year built: 1940
    • Major remodel year: 2020

    Utilities & green energy

    • Electric: Service 100 Amp, Circuit Breakers
    • Sewer: Public Sewer
    • Water: Public
    • Utilities for property: Above Ground Utilities, Cable Available

    Community & neighborhood

    Security
    • Security features: Smoke Detectors
    Community
    • Community features: Sidewalks
    Location
    • Region: Dearborn
    • Subdivision: HANNAN DEARBORN HILL NO 4

    Other

    Other facts
    • Listing agreement: Exclusive Right To Sell
    • Listing terms: Cash,Conventional

    Price history

    DateEventPrice
    4/4/2024Sold$677,000+4.2%$184/sqft
    Source: Realcomp II #20240011403 Report a problem
    3/4/2024Pending sale$650,000$177/sqft
    Source: Realcomp II #20240011403 Report a problem
    2/29/2024Listed for sale$650,000+100%$177/sqft
    Source: Realcomp II #20240011403 Report a problem
    12/9/1997Sold$325,000$89/sqft
    Source: Public Record Report a problem

    Public tax history

    YearProperty taxesTax assessment
    2025-- $265,800 -2.7%
    2024-- $273,200 +19.3%
    2023-- $229,000 +6.9%
    2022-- $214,200 -5%
    2021-- $225,400
    2020$9,674 +3.9%$225,400 +5.2%
    2019$9,307 $214,300 +17.9%
    2018$9,307 $181,800 +3.5%
    2017-- $175,600 +6.4%
    2016-- $165,000 -8%
    2015-- $179,350 +26.5%
    2013$14,175 $141,750 -5%
    2011-- $149,200 -26.9%
    2008-- $204,100 -12%
    2007-- $231,950
    2005-- $231,950
    2003$7,082 -5.8%$231,950 +30.8%
    2001$7,518 +3.2%$177,331 +3.2%
    2000$7,288 $171,832

    Find assessor info on the county website

    Neighborhood: Dearborn Hills

    Nearby schools

    GreatSchools rating
    Get a cash offer in 3 minutes
    Find out how much your home could sell for in as little as 3 minutes with a no-obligation cash offer.
    Estimated market value
    $815,500
    Get a cash offer in 3 minutes
    Find out how much your home could sell for in as little as 3 minutes with a no-obligation cash offer.
    Estimated market value
    $815,500