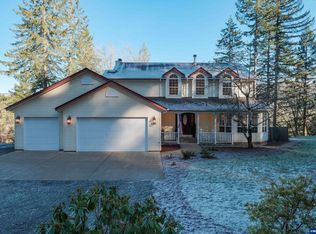
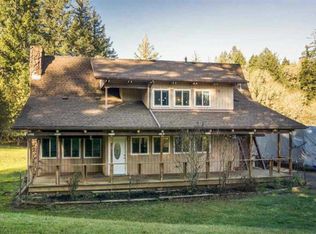
Strikingly beautiful paramodern architect designed courtyard home with majestic views of Coast Range. Large custom designer kitchen with Brazilian Sedna granite, dark stained alder cabinetry with contrasting natural maple trim, breakfast bar with seating for six and granite-topped breakfast table and booth with seating for four, large designer brushed SS sink with professional culinary faucet, reverse osmosis system, induction cooktop, chef's extractor fan hood, twin convection wall ovens and microwave, 29 CF fridge/freezer, dishwasher, large pull-out pantry unit, pass-through hatch to large butler's pantry complete with granite-topped counter and bar sink, floor-to-ceiling hickory cabinets and shelves, custom glass in all cabinets. This home has all porcelain tiled floors with underfloor radiant geothermal heating/cooling throughout, ultra-efficient 85 gal hybrid geothermal/air-sourced heat pump water heater, bathroom walls tiled from floor-to-ceiling; two bathrooms with large walk-in showers separate from soaking tub and jetted tub; third bathroom with integral 6' long tub/shower. All counter tops are granite. Designer wall-hung toilets. Hansgrohe plumbing fixtures throughout. Three extra-large bedrooms including guest room with maple Murphy bed, Japanese-inspired bedroom with sliding shojii wall, huge master bedroom with two large walk-in closets connecting each to their own large bathroom, media room/library with floor to ceiling book shelves. Great Room has large living area and glass sunroom with 21' wide bifold glass wall that folds away for summertime indoor-outdoor living and connects to exterior walled courtyard with views of hillside acreage suitable for vineyard; High-efficiency Danish wood stove. The dining area has an all glass wall looking out to front pasture and Coast Range, with seating for twelve and a bar that seating four. Spacious laundry room/mud room with floor-to-ceiling maple shelves, cabinets and ironing station, and an adjacent utility room. All rooms have 10' ceilings except for 18' high Great Room. All bedrooms have designer ceiling fans. Entrance hall has integral desk area, substantial closet/cabinet space. Attic with large storage space. Walls insulated to R41. All lighting in house is efficient LED. Home has vertical incense cedar siding with contrasting horizontally ribbed red industrial look steel siding. Ash gray Bruce & Dana standing seam steel roofs. 5.5 kW of Oregon-manufactured solar voltaic panels with reverse metering credits. Exceptional expanses of double-insulated glass windows, walls and doors with thermally efficient, dark anodized aluminum "store front" look frames, including the Master Bedroom's French doors that open to the walled courtyard. The house is wired for high speed internet, and for 4K ultra-high definition TV. 400 amp electrical service. 300' deep well drawing 30 gallons per minute with high pressure to support the whole house fire suppression system. The seismic design goes well beyond the requirements of existing code. The house was designed for universal access with extra-wide custom-designed doors and corridors, so suitable for all, including those with mobility impairments. Courtyard entered through covered gatehouses. Courtyard is tiled with lawn area. Raised beds used as a kitchen garden. There is 10' deep covered tiled veranda, providing sheltered space for year-round enjoyment. Outdoor kitchen with barbecue, sink, fridge/freezer and Italian wood-fired pizza oven. 3-car garage, workshop area, custom barn door, kennel/multipurpose room, 2nd floor with multipurpose play room/craft room, separate home office. This is a smart home with intelligent lighting and sensors including surveillance and remotely controlled security. 2 acres of the pasture and woodlands are fenced 7' high. There is a large pond in the pasture next to the house, and nearly 30 fruit and nut trees.
This property is off market, which means it's not currently listed for sale or rent on Zillow. This may be different from what's available on other websites or public sources.