Skip main navigation
Sold
  • $684,000

    24616 W 126th Ter, Olathe, KS 66061

    4beds
    2,880sqft
    Single Family Residence
    Built in 2018
    10,645 Square Feet Lot
    $684,000 Zestimate®
    $238/sqft
    $3,725 Estimated rent

    Home value

    $684,000

    $650,000 - $718,000

    $3,725/mo

    Zestimate® history
    Loading
    Loading...

    Owner options

    List your home for rent

    $3,725/mo

    Rent Zestimate®

    Find your next renter with Zillow Rental Manager. Plus, with online applications, you can quickly screen prospective tenants – for free.

    Learn more

    $3,725/mo

    Rent Zestimate®

    Refinance and save

    $4,113/mo

    Est. payment

    Refinancing to a lower rate could help reduce your monthly payments and save thousands over the life of the loan.

    See today's rates

    $4,113/mo

    Est. payment

    Explore your selling options

    Work with a Zillow partner agent

    Leverage their expertise and Zillow's premium Showcase listings to get your home seen by more buyers.

    Get started

    List with your own agent

    Get your home in front of millions of buyers by listing it on Zillow.

    Learn how to do it

    Sell it yourself

    Take full control of how buyers see your home on Zillow by listing For Sale by Owner (FSBO).

    List your home

    What's special

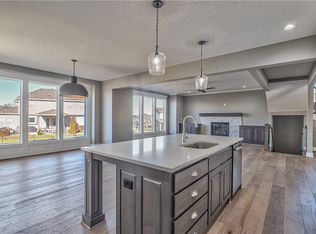
    Zero entry poolScenic covered deckSport courtLarge yardHigh ceilingsLarge spa-like bathroomOpen kitchen

    Welcome to this perfect 4-year-old Reverse 1.5 story walk-out home built by James Engle, offering a delightful blend of style, functionality, and spaciousness. With gleaming hardwood floors, high ceilings, an open kitchen ideal for entertaining, a scenic covered deck (with a fireplace), and a large yard, this property is sure to capture your heart. Main level primary bedroom with large Spa-like bathroom connecting to the laundry room and additional bedroom and office on the main with another full bathroom. Finished walk-out basement boasts a bar, two additional bedrooms, a large full bathroom and abundant storage space. This home has everything you need for a comfortable and convenient lifestyle. Enjoy the 50 ft Waterfall Entrance, zero entry pool, Volleyball, Sport Court, playground and picnic areas. Access to Cedar Niles Park Trails within the Community. Hurry in!

    This property is off market, which means it's not currently listed for sale or rent on Zillow. This may be different from what's available on other websites or public sources.


    Zillow last checked:

    Listing updated:

    Listed by:

    The Collective Team 913-359-9333,

    Compass Realty Group,

    Jennifer Weaver 913-375-6822,

    Compass Realty Group

    Bought with:

    Vicki Swedlund, SP00032934

    Source: Heartland MLS as distributed by MLS GRID,MLS#: 2439420MLS Logo

    Facts & features

    Interior

    Bedrooms & bathrooms
    • Bedrooms: 4
    • Bathrooms: 3
    • Full bathrooms: 3
    Primary bedroom
    • Features: Carpet, Walk-In Closet(s)
    • Level: First
    • Area: 224 Square Feet
    • Dimensions: 14 x 16
    Bedroom 2
    • Features: Carpet
    • Level: First
    • Area: 120 Square Feet
    • Dimensions: 12 x 10
    Bedroom 3
    • Features: Carpet
    • Level: Basement
    • Area: 143 Square Feet
    • Dimensions: 13 x 11
    Bedroom 4
    • Features: Carpet
    • Level: Basement
    • Area: 168 Square Feet
    • Dimensions: 12 x 14
    Primary bathroom
    • Features: Ceramic Tiles, Double Vanity, Granite Counters, Separate Shower And Tub
    • Level: First
    Breakfast room
    • Level: First
    • Area: 99 Square Feet
    • Dimensions: 11 x 9
    Great room
    • Features: Fireplace
    • Level: First
    • Area: 270 Square Feet
    • Dimensions: 18 x 15
    Kitchen
    • Features: Granite Counters, Kitchen Island, Pantry
    • Level: First
    • Area: 176 Square Feet
    • Dimensions: 11 x 16
    Laundry
    • Features: Ceramic Tiles
    • Level: First
    Recreation room
    • Features: Carpet
    • Level: Basement
    • Area: 406 Square Feet
    • Dimensions: 29 x 14
    Heating
    • Forced Air
    Cooling
    • Electric
    Appliances
    • Included: Cooktop, Dishwasher, Disposal, Exhaust Fan, Microwave, Built-In Electric Oven, Stainless Steel Appliance(s)
    • Laundry: Main Level
    Features
    • Ceiling Fan(s), Custom Cabinets, Kitchen Island, Pantry, Smart Thermostat, Vaulted Ceiling(s), Walk-In Closet(s)
    • Flooring: Carpet, Wood
    • Basement: Basement BR,Finished,Walk-Out Access
    • Number of fireplaces: 1
    • Fireplace features: Gas, Great Room, Fireplace Screen
    Interior area
    • Total structure area: 2,880
    • Total interior livable area: 2,880 sqft
    • Finished area above ground: 1,800
    • Finished area below ground: 1,080

    Property

    Parking
    • Total spaces: 3
    • Parking features: Attached, Garage Door Opener, Garage Faces Front
    • Attached garage spaces: 3
    Accessibility
    • Accessibility features: Customized Wheelchair Accessible
    Features
    • Patio & porch: Covered, Patio
    Lot
    • Size: 10,645 Square Feet
    • Dimensions: 100 x 148 x 48 x 138
    • Features: City Lot
    Details
    • Parcel number: DP32650000 0217

    Construction

    Type & style
    • Home type: SingleFamily
    • Architectural style: Traditional
    • Property subtype: Single Family Residence
    Materials
    • Stone Trim, Stucco & Frame
    • Roof: Composition
    Condition
    • Year built: 2018
    Details
    • Builder model: Emery Reverse
    • Builder name: James Engle

    Utilities & green energy

    • Sewer: Public Sewer
    • Water: Public
    Green energy
    • Energy efficient items: Doors, Windows

    Community & HOA

    Community
    • Security: Smoke Detector(s)
    • Subdivision: Forest View The Hills
    HOA
    • Has HOA: Yes
    • Amenities included: Other, Play Area, Pool
    • Services included: Other, Parking
    • HOA fee: $600 annually
    Location
    • Region: Olathe

    Financial & listing details

    • Price per square foot: $238/sqft
    • Tax assessed value: $655,300
    • Annual tax amount: $10,361
    • Date on market: 6/23/2023
    • Listing terms: Cash,Conventional,FHA,VA Loan
    • Exclusions: See Disclosure
    • Ownership: Private

    Price history

    DateEventPrice
    7/21/2023Sold--
    Source: Heartland MLS as distributed by MLS GRID #2439420 Report a problem
    6/25/2023Pending sale$625,000$217/sqft
    Source: Heartland MLS as distributed by MLS GRID #2439420 Report a problem
    6/23/2023Listed for sale$625,000$217/sqft
    Source: Heartland MLS as distributed by MLS GRID #2439420 Report a problem
    5/9/2019Sold--
    Source: Heartland MLS as distributed by MLS GRID #2129724 Report a problem

    Public tax history

    YearProperty taxesTax assessment
    2025$9,772 +2.9%$75,359 +5%
    2024$9,501 -0.9%$71,748 +0.8%
    2023$9,588 +6.9%$71,174 +11.7%
    2022$8,969 $63,722 +6.9%
    2021-- $59,616 +3.7%
    2020$8,675 $57,477 +2%
    2019-- $56,362 +664.2%
    2018-- $7,375 +122816.7%
    2017-- $6
    2016$1,621 -2.3%$6 +100%
    2015$1,658 $3
    Find assessor info on the county website

    Neighborhood: Forest View

    Nearby schools

    GreatSchools rating
    Schools provided by the listing agent
    • Elementary: Forest View
    • Middle: Mission Trail
    • High: Olathe West

    Source: Heartland MLS as distributed by MLS GRID. This data may not be complete. We recommend contacting the local school district to confirm school assignments for this home.

    Get a cash offer in 3 minutes
    Find out how much your home could sell for in as little as 3 minutes with a no-obligation cash offer.
    Estimated market value
    $684,000
    Get a cash offer in 3 minutes
    Find out how much your home could sell for in as little as 3 minutes with a no-obligation cash offer.
    Estimated market value
    $684,000