Skip main navigation
Sold
  • Listed by: Windermere West Metro
    Bought with: COMPASS
    $585,000

    24619 12th Avenue S, Des Moines, WA 98198

    2beds
    1,410sqft
    Single Family Residence
    Built in 1977
    3,293.14 Square Feet Lot
    $577,400 Zestimate®
    $415/sqft
    $3,303 Estimated rent

    Home value

    $577,400

    $537,000 - $624,000

    $3,303/mo

    Zestimate® history
    Loading
    Loading...

    Owner options

    List your home for rent

    $3,303/mo

    Rent Zestimate®

    Find your next renter with Zillow Rental Manager. Plus, with online applications, you can quickly screen prospective tenants – for free.

    Learn more

    $3,303/mo

    Rent Zestimate®

    Refinance and save

    $3,694/mo

    Est. payment

    Refinancing to a lower rate could help reduce your monthly payments and save thousands over the life of the loan.

    See today's rates

    $3,694/mo

    Est. payment

    Explore your selling options

    Work with a Zillow partner agent

    Leverage their expertise and Zillow's premium Showcase listings to get your home seen by more buyers.

    Get started

    List with your own agent

    Get your home in front of millions of buyers by listing it on Zillow.

    Learn how to do it

    Sell it yourself

    Take full control of how buyers see your home on Zillow by listing For Sale by Owner (FSBO).

    List your home

    What's special

    Beautiful fireplacePlush carpetingSlider to large deckNew skylightGenerous counter spaceAmple cabinetryDrawer systems
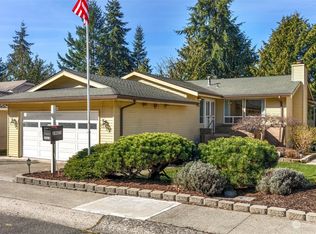
    Welcome to this clean, move-in ready home offering comfortable living spaces, modern conveniences, & thoughtful updates throughout. Step inside to a bright & inviting living room featuring plush carpeting, large windows that bring in abundant natural light, & a beautiful fireplace that creates a warm focal point for relaxing evenings or entertaining guests. The open flow leads seamlessly into the kitchen and rec room area, making the layout both functional & welcoming. The kitchen is well-appointed with stainless steel appliances, ample cabinetry, drawer systems, generous counter space, perfect for everyday cooking or hosting friends. The home includes updated bathrooms with modern vanities & clean finishes. Main bath features a convenient tub/shower combination, while the primary bath offers a contemporary glass-enclosed shower. Additional highlights include California closet systems in both bedrooms & hall closets, dedicated utility/laundry closet, neutral finishes throughout ready for your personal touch, newer heat pump, new skylight, slider to large deck & spacious attached garage with plenty of storage space. This property offers the perfect combination of comfort, functionality, & low-maintenance living, making it ideal for homeowners looking for a well-kept home in a desirable setting. Beautiful community club house, pool/spa, landscaping, gardens & walking trails. Schedule your showing today and experience everything this home has to offer.

    Zillow last checked:

    Listing updated:

    Listed by:

    Janel Stoneback,

    Windermere West Metro

    Bought with:

    Janette Spencer, 41993

    COMPASS

    Source: NWMLS as distributed by MLS GRID,MLS#: 2490276MLS Logo

    Facts & features

    Interior

    Bedrooms & bathrooms
    • Bedrooms: 2
    • Bathrooms: 2
    • Full bathrooms: 1
    • 3/4 bathrooms: 1
    • Main level bathrooms: 2
    • Main level bedrooms: 2
    Primary bedroom
    • Level: Main
    Bedroom
    • Level: Main
    Bathroom full
    • Level: Main
    Bathroom three quarter
    • Level: Main
    Dining room
    • Level: Main
    Entry hall
    • Level: Main
    Kitchen with eating space
    • Level: Main
    Living room
    • Level: Main
    Rec room
    • Level: Main
    Utility room
    • Level: Main
    Heating
    • Fireplace, Fireplace Insert, Forced Air, Heat Pump, High Efficiency (Unspecified), Electric, Natural Gas
    Cooling
    • Heat Pump
    Appliances
    • Included: Dishwasher, Dryer, Microwave, Refrigerator, Stove(s)/Range(s), Washer, Dishwasher(s), Dryer(s), Microwave(s), Refrigerator(s), Washer(s), Water Heater: gas, Water Heater Location: garage
    Features
    • Ceiling Fan(s), High Tech Cabling
    • Flooring: Vinyl, Carpet
    • Windows: Dbl Pane/Storm Window
    • Basement: None
    • Number of fireplaces: 1
    • Fireplace features: Gas, Main Level: 1, Fireplace
    Interior area
    • Total interior livable area: 1,410 sqft

    Property

    Parking
    • Total spaces: 2
    • Parking features: Driveway, Attached Garage
    • Has attached garage: Yes
    • Covered spaces: 1
    • Uncovered spaces: 1
    Features
    • Levels: One
    • Stories: 1
    • Entry location: Main
    • Patio & porch: Ceiling Fan(s), Dbl Pane/Storm Window, Fireplace, High Tech Cabling, Water Heater
    • Pool features: Community
    • Has view: Yes
    • View description: Territorial
    Lot
    • Size: 3,293 sqft
    • Dimensions: 40' x 87'
    • Features: Cul-De-Sac, Curbs, Dead End Street, Open Lot, Paved, Sidewalk, Cable TV, Deck, Gas Available, High Speed Internet, Patio
    • Topography: Level,Partial Slope
    • Residential vegetation: Brush, Garden Space, Wooded
    Details
    • Parcel number: 3530420220
    • Zoning: RS7200
    • Zoning description: Jurisdiction: City
    • Special conditions: See Remarks

    Construction

    Type & style
    • Home type: SingleFamily
    • Architectural style: 1 Story
    • Property subtype: Single Family Residence
    Materials
    • Stone, Wood Siding
    • Foundation: Poured Concrete
    • Roof: Composition
    Condition
    • Good
    • Year built: 1977
    • Major remodel year: 1977

    Utilities & green energy

    • Electric: Company: PSE
    • Sewer: Sewer Connected, Company: Midway
    • Water: Public, Company: Highline
    • Utilities for property: Xfinity, Xfinity

    Community & neighborhood

    Community
    • Community features: Age Restriction, CCRs, Clubhouse, Park, Trail(s)
    Senior living
    • Senior community: Yes
    Location
    • Region: Des Moines
    • Subdivision: Huntington Park

    HOA & financial

    HOA
    • HOA fee: $170 monthly
    • Services included: Common Area Maintenance, Maintenance Grounds
    • Association phone: 206-878-2744

    Other

    Other facts
    • Listing terms: Conventional,FHA,VA Loan
    • Cumulative days on market: 6 days

    Price history

    DateEventPrice
    4/3/2026Sold$585,000-2.5%$415/sqft
    Source: NWMLS as distributed by MLS GRID #2490276 Report a problem
    3/17/2026Pending sale$599,950$425/sqft
    Source: NWMLS as distributed by MLS GRID #2490276 Report a problem
    3/12/2026Listed for sale$599,950+89.3%$425/sqft
    Source: NWMLS as distributed by MLS GRID #2490276 Report a problem
    8/26/2015Sold$317,000+37.5%$225/sqft
    Source: NWMLS as distributed by MLS GRID #813519 Report a problem
    5/5/2015Sold$230,500-28%$163/sqft
    Source: Public Record Report a problem
    3/21/2007Sold$320,000$227/sqft
    Source: NWMLS as distributed by MLS GRID #27027155 Report a problem

    Public tax history

    YearProperty taxesTax assessment
    2025$6,697 +12%$527,000 +6.5%
    2024$5,978 +2.4%$495,000 +6.9%
    2023$5,835 -0.1%$463,000 -8%
    2022$5,844 +4.6%$503,000 +18.9%
    2021$5,587 +2.9%$423,000 +8.5%
    2020$5,431 +4.8%$390,000 +4%
    2019$5,180 +17.4%$375,000 +10.3%
    2018$4,411 -5.1%$340,000 +10.7%
    2017$4,647 +33.6%$307,000 +21.3%
    2016$3,477 $253,000 +13.5%
    2015$3,477 $223,000 -3.9%
    2014$3,477 $232,000 +22.1%
    2013$3,477 $190,000 +9.2%
    2012-- $174,000 -7.4%
    2011-- $188,000 -11.3%
    2010-- $212,000
    2009-- $212,000 -4.5%
    2007-- $222,000 +5.7%
    2006-- $210,000 +12.9%
    2005-- $186,000 +27.4%
    2001$1,927 -1%$146,000 +5%
    2000$1,946 $139,000

    Find assessor info on the county website

    Neighborhood: Zenith

    Nearby schools

    GreatSchools rating
    Get a cash offer in 3 minutes
    Find out how much your home could sell for in as little as 3 minutes with a no-obligation cash offer.
    Estimated market value
    $577,400
    Get a cash offer in 3 minutes
    Find out how much your home could sell for in as little as 3 minutes with a no-obligation cash offer.
    Estimated market value
    $577,400