Welcome to 2462 10th Avenue in Marion! This spacious 4-bedroom, 2-bath ranch offers a versatile layout with plenty of room to spread out. The main level features three bedrooms, while the finished lower level adds an additional bedroom and recreation space—perfect for guests, a home office, or additional living space.
Inside, you'll find a formal dining area, kitchen/dining combination, and a main-level family room. The home also features central air and forced-air gas heat. A full basement provides even more functionality and flexibility.
Outside, enjoy the deck and detached 2-car garage, along with both off-street and on-street parking. Conveniently located in Marion with easy access to schools, shopping, dining, and everyday amenities, this home offers a great combination of space, functionality, and location.
Come see everything 2462 10th Avenue has to offer and make it your own!
Disclaimer: Photos may have been digitally enhanced or edited for marketing purposes. Images are intended to represent the property but may not reflect exact colors, finishes, or current conditions.
Pending
$269,900
2462 10th Ave, Marion, IA 52302
4beds
2,604sqft
Single Family Residence
Built in 1954
7,492 Square Feet Lot
$270,700 Zestimate®
$104/sqft
$-- HOA
What's special
Formal dining areaOff-street and on-street parkingCentral airMain-level family roomForced-air gas heat
- 22 days
- 638
- 33
Zillow last checked:
Listing updated:
Listed by:
Rhyse Pelley 319-929-5330,
Twenty40 Real Estate + Development
Source: CRAAR, CDRMLS,MLS#: 2605855 Originating MLS: Cedar Rapids Area Association Of Realtors
Originating MLS: Cedar Rapids Area Association Of RealtorsFacts & features
Interior
Bedrooms & bathrooms
- Bedrooms: 4
- Bathrooms: 2
- Full bathrooms: 2
Rooms
- Room types: Family Room, Recreation
Other
- Level: First
Heating
- Forced Air, Gas
Cooling
- Central Air
Appliances
- Included: Dryer, Dishwasher, Disposal, Gas Water Heater, Microwave, Range, Refrigerator, Washer
Features
- Dining Area, Separate/Formal Dining Room, Kitchen/Dining Combo, Main Level Primary
- Basement: Full,Concrete
Interior area
- Total interior livable area: 2,604 sqft
- Finished area above ground: 1,578
- Finished area below ground: 1,026
Video & virtual tour
Property
Parking
- Total spaces: 2
- Parking features: Detached, Garage, Off Street, On Street, Garage Door Opener
- Garage spaces: 2
- Has uncovered spaces: Yes
Features
- Stories: 1
- Patio & porch: Deck
Lot
- Size: 7,492 Square Feet
- Dimensions: 60 x 125
Details
- Parcel number: 103146600800000
Construction
Type & style
- Home type: SingleFamily
- Architectural style: Ranch
- Property subtype: Single Family Residence
Materials
- Frame, Vinyl Siding
- Foundation: Poured
Condition
- New construction: No
- Year built: 1954
Utilities & green energy
- Sewer: Public Sewer
- Water: Public
Community & HOA
Location
- Region: Marion
Financial & listing details
- Price per square foot: $104/sqft
- Tax assessed value: $253,800
- Annual tax amount: $4,587
- Date on market: 8/19/2026
- Listing terms: Cash,Conventional,VA Loan
Estimated market value
$270,700
$257,000 - $284,000
$1,727/mo
Price history
| Date | Event | Price |
|---|---|---|
| 8/20/2026 | Pending sale | $269,900$104/sqft |
Source:  CRAAR, CDRMLS #2605855 Report a problem CRAAR, CDRMLS #2605855 Report a problem | ||
| 8/19/2026 | Listed for sale | $269,900+38.4%$104/sqft |
Source: CRAAR, CDRMLS #2605855 Report a problem | ||
| 3/24/2021 | Listing removed | -- |
Source: Owner Report a problem | ||
| 12/11/2020 | Sold | $195,000-4.9%$75/sqft |
Source: Public Record Report a problem | ||
| 10/30/2020 | Pending sale | $205,000$79/sqft |
Source: Owner Report a problem | ||
| 10/10/2020 | Listed for sale | $205,000+24.2%$79/sqft |
Source: Owner Report a problem | ||
| 12/19/2017 | Sold | $165,000$63/sqft |
Source: Public Record Report a problem | ||
Public tax history
| Year | Property taxes | Tax assessment |
|---|---|---|
| 2025 | $4,390 +2.9% | $253,800 +6.7% |
| 2024 | $4,266 +4.3% | $237,800 |
| 2023 | $4,092 +3.5% | $237,800 +23.3% |
| 2022 | $3,952 +4.4% | $192,800 |
| 2021 | $3,784 +2.2% | $192,800 |
| 2020 | $3,702 -0.3% | -- |
| 2019 | $3,714 +5.5% | $176,000 +6.8% |
| 2018 | $3,522 +2.4% | $164,800 +4.6% |
| 2017 | $3,438 +2.1% | $157,600 |
| 2016 | $3,366 +1.6% | $157,600 |
| 2015 | $3,312 +0.4% | $157,600 |
| 2014 | $3,300 +4.2% | $157,600 |
| 2013 | $3,168 +18.4% | $157,600 +9% |
| 2012 | $2,676 | $144,653 |
| 2011 | -- | $144,653 |
| 2010 | $2,428 | $144,653 |
| 2008 | -- | $144,653 |
| 2007 | -- | $144,653 +5% |
| 2005 | -- | $137,765 +23.5% |
| 2004 | -- | $111,571 |
| 2003 | -- | $111,571 +11.5% |
| 2002 | -- | $100,039 |
| 2001 | -- | $100,039 +7% |
| 2000 | -- | $93,494 |
Find assessor info on the county website
Monthly payment
Est. payment
Payment breakdown
Explore the cost of this home by adjusting the details. Changes won't be saved.Climate risks
Neighborhood: 52302
Nearby schools
Schools provided by the listing agent
- Elementary: Longfellow
- Middle: Vernon
- High: Marion
Source: CRAAR, CDRMLS. This data may not be complete. We recommend contacting the local school district to confirm school assignments for this home.
Similar homes
- $275,0003 bd3 ba2.6k sqft1024 18th St, Marion, IA 52302For Sale
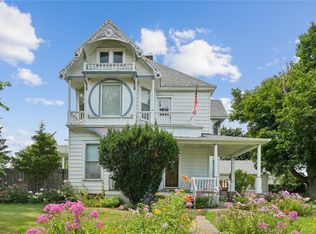 MLS ID #2605447, Jill Hidinger, Realty87. CRAAR, CDRMLS
 - $259,9003 bd2 ba1.5k sqft2985 4th St, Marion, IA 52302For Sale
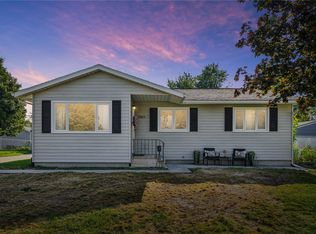 MLS ID #2606093, Raelynn Strelow, Berkshire Hathaway HomeServices One Realty Center. CRAAR, CDRMLS
 - $209,9504 bd2 ba1.3k sqft1360 Starry Dr, Marion, IA 52302For Sale
 MLS ID #2606073, Mike Graf-Graf Home Selling Team, GRAF REAL ESTATE, ERA POWERED. CRAAR, CDRMLS
 - $312,7773 bd3 ba2k sqft3010 Meadow Glen St, Marion, IA 52302For Sale
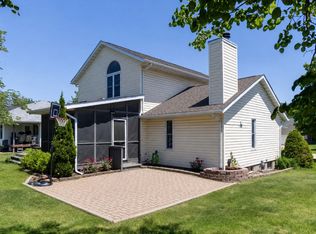 MLS ID #2604697, Chassy Pollard, Better Way Realty. CRAAR, CDRMLS
