If you've ever thought about living in a development that offers amenities, clubs, boundless activities, then you MUST see this 2 Bedroom/1 Bathroom condo in the fabulous 55+ community of On Top of The World, Clearwater Florida. Would you love to spend your day playing golf for FREE whenever you'd like, having 2 courses to choose from? Think about where you want to be at age 55, 65, 75. Do you want to live simply and actively? Now is the time to make a plan. You will be hard pressed to find a more affordable condo that checks all the boxes. Bright and cozy with easy care, laminate flooring throughout. This condo is spacious at 1100 sq.ft., and really has all one needs. This floorplan of the Living/Dining combination is bright and airy. The Kitchen has neutral granite countertops and a modern glass tile backsplash. There is space enough in the Primary Bedroom for a King-sized bedroom set. The Guest room accommodates a Queen bed. The closets are plentiful. One is Cedar Lined! All one level makes it easier to "Age-in-Place". The Florida Room offers flex space that can be used as another TV/Media Area, Office or Craft Space. The Condo is equipped with High-Speed Fiber-Optic Internet included in the monthly maintenance fee. A $150/mo. value! Step out the back door to find easy access to the Elevator and Laundry Room! It's like having your own, without the cost. This condo is high & dry! Located in a non-flood zone and non-evacuation zone. Are you a new "Snowbird" looking to escape the northern winters? You can use this condo in the winter months, then rent it for the Summer to "pay for itself" until you make a full time move. There is no waiting time to rent! This Clearwater location is perfect to use as "Home Base". Close to the Best Beaches in the Country! Excellent Shopping, Dining & superb Medical Facilities are nearby. There are Performing Arts Centers, Sports Venues, International & Regional Airports close by & a breeze to navigate to. Check out the small-town flavors of Dunedin, Safety and Palm Harbors. Tarpon Springs, St. Petersburg and Tampa are all an easy commute and are worthy daytrips. On Top of the World boasts 2 golf courses that are FREE for Owners to play. Play 9 holes on the short course or a full 18-hole round. The property has walking trails, Tennis and Pickleball courts, 2 Pools, a well-appointed gym, and clubs galore. Take the water aerobics, yoga or line dancing classes. Learn to play the Ukelele! This community is what you make of it. Bring your large dog, there is no size limit. There's even a Dog Park here. Come for a tour of this condo and the community and start living the Real Florida Lifestyle. If financing, 35% down is required. Fee Simple Ownership.
Sold for $102,000
Zillow last checked:
Listing updated:
Bought with:
Brett Tartarkin, 3507091
COLDWELL BANKER REALTY
Source: Stellar MLS,MLS#: W7881573 Originating MLS: Suncoast Tampa
Originating MLS: Suncoast Tampa
Price history
| Date | Event | Price |
|---|---|---|
| 4/10/2026 | Sold | $102,000-7.2%$93/sqft |
Source:  Stellar MLS #W7881573 Report a problem Stellar MLS #W7881573 Report a problem | ||
| 3/12/2026 | Pending sale | $109,900$100/sqft |
Source: Stellar MLS #W7881573 Report a problem | ||
| 2/18/2026 | Price change | $109,900-4.4%$100/sqft |
Source: Stellar MLS #W7881573 Report a problem | ||
| 1/14/2026 | Price change | $114,900-3.4%$104/sqft |
Source: Stellar MLS #W7881573 Report a problem | ||
| 12/20/2025 | Listed for sale | $119,000-10.5%$108/sqft |
Source: Stellar MLS #W7881573 Report a problem | ||
| 12/1/2025 | Listing removed | $132,900$121/sqft |
Source: Stellar MLS #W7879025 Report a problem | ||
| 9/29/2025 | Price change | $132,900-5%$121/sqft |
Source: Stellar MLS #W7879025 Report a problem | ||
| 9/17/2025 | Listed for sale | $139,900+94.3%$127/sqft |
Source: Stellar MLS #W7879025 Report a problem | ||
| 11/8/2018 | Sold | $72,000-3.9%$65/sqft |
Source: Public Record Report a problem | ||
| 9/19/2018 | Price change | $74,900-5.1%$68/sqft |
Source: FUTURE HOME REALTY INC #U8004555 Report a problem | ||
| 9/12/2018 | Price change | $78,900-2.5%$72/sqft |
Source: FUTURE HOME REALTY INC #U8004555 Report a problem | ||
| 8/28/2018 | Price change | $80,900-5.8%$74/sqft |
Source: FUTURE HOME REALTY INC #U8004555 Report a problem | ||
| 6/24/2018 | Price change | $85,900-3.4%$78/sqft |
Source: FUTURE HOME REALTY INC #U8004555 Report a problem | ||
| 5/18/2018 | Listed for sale | $88,900$81/sqft |
Source: FUTURE HOME REALTY INC #U8004555 Report a problem | ||
Nearby homes
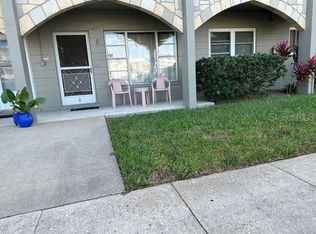
- $175,0002 bd2 ba1.1k sqft2461 Canadian Way APT 5, Clearwater, FL 33763Sold
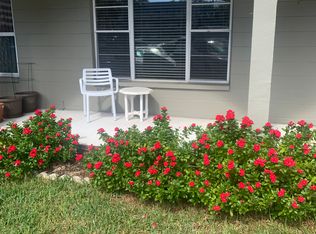
- $94,3001 bd1 ba800 sqft2462 Brazilia Dr APT 10, Clearwater, FL 33763Off Market
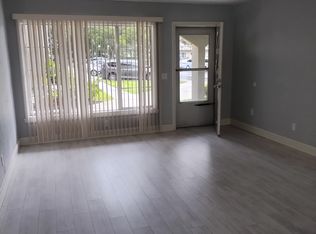
- $115,5002 bd1 ba1.1k sqft2462 Brazilia Dr APT 14, Clearwater, FL 33763Off Market
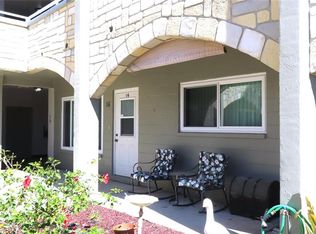
- $85,0002 bd1 ba1.1k sqft2462 Brazilia Dr APT 16, Clearwater, FL 33763Sold
Get a cash offer in 3 minutes
Find out how much your home could sell for in as little as 3 minutes with a no-obligation cash offer.
Estimated market value
$101,500
