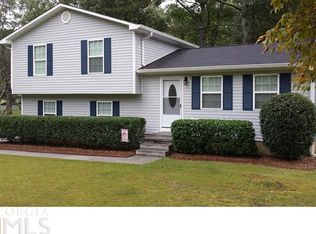
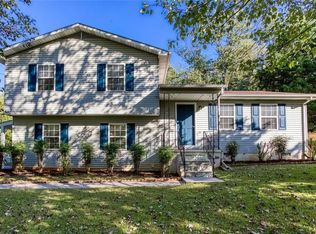
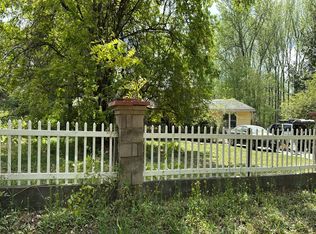
Welcome to this charming 3-bedroom, 2-bath home in Acworth, offering inviting curb appeal, versatile living spaces, and an exciting opportunity to make it your own! The attractive exterior, classic shutters, and welcoming covered front porch create a warm first impression, while the screened porch provides an additional space to relax and enjoy the outdoors. Inside, the home's multi-level design offers the potential for comfortable everyday living and entertaining, with a family room featuring a cozy fireplace, an eat-in kitchen, and an open dining area. The lower level provides valuable flex space with the potential to serve as a fourth bedroom, home office, recreation room, or additional living area to suit your needs. Exterior improvements include newer siding, fresh exterior paint, and a newer roof, adding to the home's appeal. With room for additional updates and personal touches, this property presents an excellent opportunity for a handy homeowner looking to bring their vision to life. Conveniently situated in the Acworth area with easy access to I-75 and I-575, Kennesaw State University, shopping, restaurants, and everyday conveniences. Enjoy the charm of historic downtown Acworth, local boutiques and dining, along with outdoor recreation at nearby Lake Acworth, Lake Allatoona, and area parks. Whether you're looking for your next home or an opportunity to create something uniquely yours, this property offers a wonderful combination of character, potential, and location. Schedule your showing today!
Pending
$269,900
2462 Brown Deer Trl, Acworth, GA 30101
3beds
--sqft
Single Family Residence
Built in 1982
10,018 Square Feet Lot
$269,000 Zestimate®
$--/sqft
$-- HOA
What's special
Newer roofOpen dining areaNewer sidingWelcoming covered front porchFresh exterior paintClassic shuttersInviting curb appeal
- 17 days
- 1,061
- 150
Zillow last checked:
Listing updated:
Listed by:
Josh Robertson 678-725-0838,
Atlanta Communities
Source: GAMLS,MLS#: 10877357
Facts & features
Interior
Bedrooms & bathrooms
- Bedrooms: 3
- Bathrooms: 2
- Full bathrooms: 2
Rooms
- Room types: Bonus Room, Family Room
Kitchen
- Features: Breakfast Area
Heating
- Central, Heat Pump
Cooling
- Central Air
Appliances
- Included: Dishwasher, Refrigerator
- Laundry: Other
Features
- Other
- Flooring: Carpet, Hardwood
- Basement: Partial
- Number of fireplaces: 1
- Fireplace features: Family Room
- Common walls with other units/homes: No Common Walls
Interior area
- Total structure area: 0
- Finished area above ground: 0
- Finished area below ground: 0
Property
Parking
- Parking features: Off Street
Features
- Levels: Multi/Split
- Patio & porch: Patio, Screened
- Body of water: None
Lot
- Size: 10,018 Square Feet
- Features: Level, Private
Details
- Parcel number: 20015900260
- Special conditions: Agent Owned,As Is
Construction
Type & style
- Home type: SingleFamily
- Architectural style: Traditional
- Property subtype: Single Family Residence
Materials
- Other
- Foundation: Slab
- Roof: Composition
Condition
- Fixer
- New construction: No
- Year built: 1982
Utilities & green energy
- Sewer: Septic Tank
- Water: Public
- Utilities for property: Cable Available, Electricity Available, Sewer Available, Water Available
Community & HOA
Community
- Features: None
- Subdivision: Etheridge Glen
HOA
- Has HOA: No
- Services included: None
Location
- Region: Acworth
Financial & listing details
- Tax assessed value: $279,750
- Annual tax amount: $552
- Date on market: 10/22/2026
- Cumulative days on market: 18 days
- Listing agreement: Exclusive Right To Sell
- Electric utility on property: Yes
Estimated market value
$269,000
$256,000 - $282,000
$1,909/mo
Price history
| Date | Event | Price |
|---|---|---|
| 10/28/2026 | Pending sale | $269,900 |
Source:  GAMLS #10877357 Report a problem | ||
| 10/22/2026 | Listed for sale | $269,900 |
Source:  FMLS GA #7857309 Report a problem | ||
Public tax history
| Year | Property taxes | Tax assessment |
|---|---|---|
| 2024 | $554 | $111,900 +17.6% |
| 2023 | -- | $95,140 |
| 2022 | $504 +24% | $95,140 +52.3% |
| 2021 | $407 | $62,452 |
| 2020 | $407 +3% | $62,452 +6.9% |
| 2019 | $395 | $58,428 |
| 2018 | $395 | $58,428 +9.1% |
| 2017 | $395 +14.7% | $53,540 |
| 2016 | $344 +8.3% | $53,540 +38.9% |
| 2015 | $318 -2.2% | $38,540 |
| 2014 | $325 -2.1% | $38,540 |
| 2013 | $332 -3.3% | $38,540 -3% |
| 2012 | $343 -0.5% | $39,712 |
| 2011 | $345 +9% | $39,712 -13.7% |
| 2010 | $316 | $45,992 |
| 2009 | $316 -61.1% | $45,992 |
| 2006 | $812 -0.5% | $45,992 |
| 2005 | $816 | $45,992 |
| 2004 | $816 +4.7% | $45,992 +3.6% |
| 2003 | $779 -0.2% | $44,392 |
| 2002 | $781 +16.7% | $44,392 +23.4% |
| 2001 | $669 -5.7% | $35,988 |
| 2000 | $710 | $35,988 |
Find assessor info on the county website
Monthly payment
Est. payment
Payment breakdown
Explore the cost of this home by adjusting the details. Changes won't be saved.Climate risks
Neighborhood: 30101
Nearby schools
Schools provided by the listing agent
- Elementary: Frey
- Middle: McClure
- High: Allatoona
Source: GAMLS. This data may not be complete. We recommend contacting the local school district to confirm school assignments for this home.

Similar homes
- $--3 bd2 ba1.3k sqft2986 Brett Cir NW, Acworth, GA 30101Auction
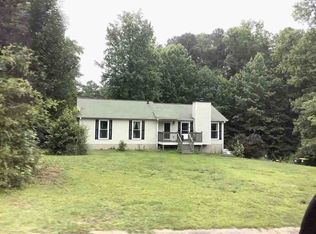 ServiceLink Auction
- $--3 bd3 ba1.5k sqft4561 Grove Park Way NW, Acworth, GA 30101Auction
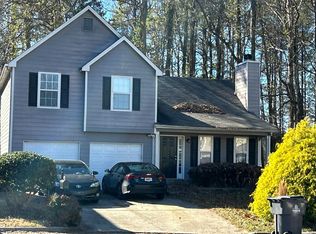 Auction.com 2
- $--3 bd2 ba2.2k sqft2889 Whiteview Dr NW, Acworth, GA 30101Auction
 Auction.com 2
- $265,0005 bd3 ba1.8k sqft7012 Blueberry Rdg SE, Acworth, GA 30102For Sale

 MLS ID #7864913, Mario Vaquiz, The Gates Real Estate Group, Inc.. FMLS GA
- $370,0003 bd2 ba1.4k sqft4460 Whitt Station Run NW, Acworth, GA 30101Active
 MLS ID #10833105, Estela Corvalan, Atlanta Communities. GAMLS
- $235,0003 bd2 ba1.4k sqft4424 Brandy Ln, Acworth, GA 30102Active Under ContractMLS ID #10876783, Rebecca Thomas, Coldwell Banker Realty. GAMLS
- $341,0004 bd3 ba2.4k sqft79 Picketts Mill Run, Acworth, GA 30101ActiveMLS ID #10807878, Adam Woodring, Mainstay Brokerage. GAMLS
- $275,0003 bd1 ba816 sqft2063 White Oak Cir NW, Kennesaw, GA 30144ActiveMLS ID #10876518, Sonja Liholm, Property Services of Atlanta. GAMLS
- $325,0003 bd3 ba2.3k sqft2704 Valley Hill Dr, Acworth, GA 30102ActiveMLS ID #10823650, Angelique Duffy, Atlanta Communities. GAMLS
- $250,0003 bd2 ba1.9k sqft4008 Jody Cir, Austell, GA 30106ActiveMLS ID #10839654, Doug Smith, Mainstay Brokerage. GAMLS
- $295,0003 bd3 ba1.3k sqft891 Trace Cir NE, Marietta, GA 30066For SaleMLS ID #7857944, Beverly Ann White, Cherokee Properties Realty Corp. FMLS GA
