Skip main navigation
Closed
  • $600,000

    2462 Chestnut Lndg, Dunwoody, GA 30360

    3beds
    2,382sqft
    Single Family Residence, Residential
    Built in 1999
    8,712 Square Feet Lot
    $610,000 Zestimate®
    $252/sqft
    $3,360 Estimated rent

    Home value

    $610,000

    $555,000 - $671,000

    $3,360/mo

    Zestimate® history
    Loading
    Loading...

    Owner options

    List your home for rent

    $3,360/mo

    Rent Zestimate®

    Find your next renter with Zillow Rental Manager. Plus, with online applications, you can quickly screen prospective tenants – for free.

    Learn more

    $3,360/mo

    Rent Zestimate®

    Refinance and save

    $3,932/mo

    Est. payment

    Refinancing to a lower rate could help reduce your monthly payments and save thousands over the life of the loan.

    See today's rates

    $3,932/mo

    Est. payment

    Explore your selling options

    Work with a Zillow partner agent

    Leverage their expertise and Zillow's premium Showcase listings to get your home seen by more buyers.

    Get started

    List with your own agent

    Get your home in front of millions of buyers by listing it on Zillow.

    Learn how to do it

    Sell it yourself

    Take full control of how buyers see your home on Zillow by listing For Sale by Owner (FSBO).

    List your home

    What's special

    Soaring ceilingsStone patioLight-filled homeCustom built-insOpen-concept flowWide-plank floorsUpgraded lighting
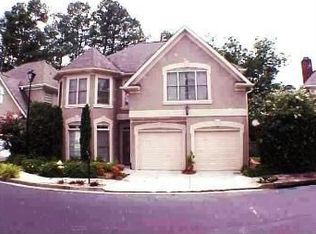
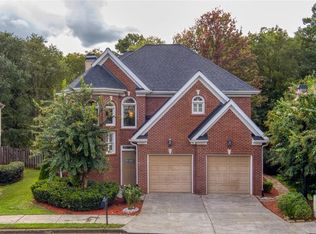
    At the quiet edge of Dunwoody, in the gated enclave of Chestnut Landing, this light-filled home combines everyday functionality with thoughtful design and refined style. Here, comfort meets convenience, with inviting spaces that live beautifully whether you're hosting, relaxing, or working from home. Natural light pours through oversized windows, enhancing the open-concept flow and warm, neutral palette. Soaring ceilings and wide-plank floors create an airy, spacious feel, while custom built-ins, upgraded lighting, and elegant architectural touches add polish throughout. The kitchen is both stylish and practical, featuring a gas range, stainless appliances, and handcrafted tilework, with a sunny breakfast nook and adjacent sunroom offering inviting, connected spaces for gathering or quiet moments. Upstairs, the vaulted primary suite delivers a sense of retreat, complete with a soaking tub, separate shower, dual vanities, and a custom walk-in closet large enough to impress even the most organized buyer. Secondary bedrooms are equally well-appointed, offering flexibility for guests, family, or dual work-from-home setups. A smartly designed hall bath includes a double vanity and private wet room, perfect for shared living. Step outside and you’ll find a backyard that feels like the perfect escape after a long day — fenced and private, stone patio, and a dry creek bed framed by mature trees. Whether it’s morning coffee or evening wine, this outdoor space was made to be enjoyed. Just beyond the gates, neighborhood favorite Ark Coffeehouse is a daily staple, while Brook Run Park, Dunwoody Village, and the evolving Doraville live-work-play district keep you close to green space, shopping, and dining. This home delivers the best of North Atlanta living: gated security, thoughtful updates, and a welcoming floor plan that works as beautifully as it looks.

    Zillow last checked:

    Listing updated:

    Listing Provided by:

    Heather Cummings,

    Atlanta Fine Homes Sotheby's International 404-989-5040

    Bought with:

    MEGAN HUYNH, 305560

    Virtual Properties Realty.com

    Source: FMLS GA,MLS#: 7550450MLS Logo

    Facts & features

    Interior

    Bedrooms & bathrooms
    • Bedrooms: 3
    • Bathrooms: 3
    • Full bathrooms: 2
    • 1/2 bathrooms: 1
    Primary bedroom
    • Features: None
    • Level: None
    Bedroom
    • Features: None
    Primary bathroom
    • Features: Double Vanity, Separate Tub/Shower
    Dining room
    • Features: Open Concept, Seats 12+
    Kitchen
    • Features: Breakfast Bar, Breakfast Room, Cabinets White, Pantry, Stone Counters, View to Family Room
    Heating
    • Heat Pump, Zoned
    Cooling
    • Ceiling Fan(s), Central Air, Heat Pump, Zoned
    Appliances
    • Included: Dishwasher, Disposal, Gas Range, Microwave, Refrigerator, Self Cleaning Oven
    • Laundry: Laundry Room, Upper Level
    Features
    • Bookcases, Cathedral Ceiling(s), Double Vanity, Entrance Foyer 2 Story, High Speed Internet, Vaulted Ceiling(s), Walk-In Closet(s)
    • Flooring: Carpet, Hardwood
    • Windows: Double Pane Windows
    • Basement: None
    • Attic: Pull Down Stairs
    • Number of fireplaces: 1
    • Fireplace features: Gas Starter, Living Room
    • Common walls with other units/homes: No Common Walls
    Interior area
    • Total structure area: 2,382
    • Total interior livable area: 2,382 sqft

    Property

    Parking
    • Total spaces: 2
    • Parking features: Attached, Driveway, Garage, Garage Door Opener, Level Driveway
    • Attached garage spaces: 2
    • Has uncovered spaces: Yes
    Accessibility
    • Accessibility features: None
    Features
    • Levels: Two
    • Stories: 2
    • Patio & porch: Deck, Front Porch, Patio
    • Exterior features: Private Yard, No Dock
    • Pool features: None
    • Spa features: None
    • Fencing: Back Yard,Fenced,Privacy
    • Has view: Yes
    • View description: Trees/Woods
    • Waterfront features: None
    • Body of water: None
    Lot
    • Size: 8,712 sqft
    • Features: Back Yard
    Details
    • Additional structures: Shed(s)
    • Parcel number: 18 342 01 156
    • Other equipment: None
    • Horse amenities: None

    Construction

    Type & style
    • Home type: SingleFamily
    • Architectural style: Traditional
    • Property subtype: Single Family Residence, Residential
    Materials
    • Brick Veneer, Cement Siding
    • Foundation: Slab
    • Roof: Composition
    Condition
    • Updated/Remodeled
    • New construction: No
    • Year built: 1999

    Utilities & green energy

    • Electric: 220 Volts
    • Sewer: Public Sewer
    • Water: Public
    • Utilities for property: Electricity Available, Natural Gas Available, Phone Available, Sewer Available, Water Available
    Green energy
    • Energy efficient items: None
    • Energy generation: None

    Community & neighborhood

    Security
    • Security features: Security Gate, Security System Owned
    Community
    • Community features: Gated, Near Public Transport, Near Schools, Near Shopping, Near Trails/Greenway, Park, Restaurant, Street Lights
    Location
    • Region: Dunwoody
    • Subdivision: Chestnut Landing

    HOA & financial

    HOA
    • Has HOA: Yes
    • HOA fee: $225 quarterly
    • Services included: Insurance, Maintenance Grounds, Reserve Fund

    Other

    Other facts
    • Listing terms: Cash,Conventional,FHA,VA Loan
    • Road surface type: Paved

    Price history

    DateEventPrice
    6/9/2025Sold$600,000$252/sqft
    Source: FMLS GA #7550450 Report a problem
    5/11/2025Pending sale$600,000$252/sqft
    Source: FMLS GA #7550450 Report a problem
    5/1/2025Listed for sale$600,000+42.2%$252/sqft
    Source: FMLS GA #7550450 Report a problem
    2/18/2021Sold$422,000$177/sqft
    Source: Public Record Report a problem
    1/18/2021Pending sale$422,000$177/sqft
    Source: Solid Source Realty, Inc. #6823558 Report a problem
    1/6/2021Listed for sale$422,000+18.2%$177/sqft
    Source: Solid Source Realty, Inc. #6823558 Report a problem
    7/6/2007Sold$357,000+44.9%$150/sqft
    Source: Public Record Report a problem
    9/13/1999Sold$246,300$103/sqft
    Source: Public Record Report a problem

    Public tax history

    YearProperty taxesTax assessment
    2025$5,586 +1.6%$208,480 +4.4%
    2024$5,497 +10.1%$199,640 -1%
    2023$4,991 +3.7%$201,720 +19.5%
    2022$4,814 +10.8%$168,800 +5.1%
    2021$4,345 +10.5%$160,600 +15.6%
    2020$3,934 +3.6%$138,960 +2.4%
    2019$3,797 -6.8%$135,640 -5.2%
    2018$4,075 -2.8%$143,040 +8.6%
    2017$4,192 +5%$131,760 +4%
    2016$3,992 $126,720 +7.1%
    2014$3,992 $118,320 -3.1%
    2013-- $122,080
    2012-- $122,080 +0.2%
    2011-- $121,880
    2010$3,832 $121,880
    2009$3,832 +8.8%$121,880
    2008$3,521 -3.4%$121,880
    2007$3,644 +2.4%$121,880
    2006$3,558 +5.5%$121,880 +4.6%
    2005$3,373 +6.8%$116,520 +2%
    2004$3,159 +0.5%$114,200
    2003$3,143 +16.8%$114,200
    2002$2,690 +38%$114,200 +17.4%
    2001$1,949 $97,240

    Find assessor info on the county website

    Neighborhood: 30360

    Nearby schools

    GreatSchools rating
    Schools provided by the listing agent
    • Elementary: Chesnut
    • Middle: Peachtree
    • High: Dunwoody

    Source: FMLS GA. This data may not be complete. We recommend contacting the local school district to confirm school assignments for this home.

    Get a cash offer in 3 minutes
    Find out how much your home could sell for in as little as 3 minutes with a no-obligation cash offer.
    Estimated market value
    $610,000
    Get a cash offer in 3 minutes
    Find out how much your home could sell for in as little as 3 minutes with a no-obligation cash offer.
    Estimated market value
    $610,000