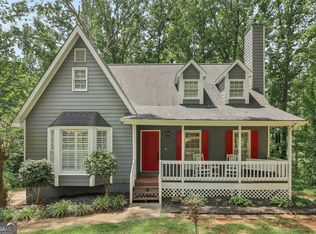
Welcome to 2462 Collins Port Cove in Suwanee's established Richland community! This 3-bedroom, 2.5-bath home sits on a .35-acre cul-de-sac lot and features beautiful hardwood floors, a main-level office, separate dining room, and a spacious family room with a brick fireplace. The updated kitchen offers white cabinetry, granite countertops, stainless steel appliances, a large island, and a butler's pantry with built-in wine storage. Upstairs you'll find all three bedrooms, including the primary suite with a double vanity and separate tub and shower. The primary suite and one secondary bedroom each include two cedar-lined dormer storage spaces, providing four in total. A huge screened porch provides plenty of space to relax or entertain, while the unfinished basement offers excellent storage and future possibilities. Conveniently located near shopping, dining, and all that Suwanee has to offer.
Pending
$439,000
2462 Collins Port Cv, Suwanee, GA 30024
3beds
2,060sqft
Single Family Residence
Built in 1989
0.35 Acres Lot
$433,400 Zestimate®
$213/sqft
$56/mo HOA
What's special
Updated kitchenLarge islandMain-level officeStainless steel appliancesSeparate dining roomGranite countertopsWhite cabinetry
- 27 days
- 927
- 87
Likely to sell faster than
Zillow last checked:
Listing updated:
Listed by:
RDH Realty Team 470-623-6936,
Keller Williams Lanier Partners,
GiGi McGinnis 706-654-6409,
Keller Williams Lanier Partners
Source: GAMLS,MLS#: 10841939
Facts & features
Interior
Bedrooms & bathrooms
- Bedrooms: 3
- Bathrooms: 3
- Full bathrooms: 2
- 1/2 bathrooms: 1
Rooms
- Room types: Office
Dining room
- Features: Seats 12+, Separate Room
Kitchen
- Features: Breakfast Area, Kitchen Island, Pantry, Solid Surface Counters
Heating
- Central
Cooling
- Central Air, Ceiling Fan(s)
Appliances
- Included: Dishwasher, Microwave, Refrigerator
- Laundry: In Kitchen
Features
- Double Vanity, Other, Separate Shower, Tile Bath, Entrance Foyer, Walk-In Closet(s)
- Flooring: Hardwood, Tile
- Basement: Unfinished
- Attic: Expandable
- Number of fireplaces: 1
- Fireplace features: Family Room
- Common walls with other units/homes: No Common Walls
Interior area
- Total structure area: 2,060
- Total interior livable area: 2,060 sqft
- Finished area above ground: 2,060
- Finished area below ground: 0
Property
Parking
- Total spaces: 4
- Parking features: Attached, Garage, Garage Door Opener, Kitchen Level
- Has attached garage: Yes
Features
- Levels: Three Or More
- Stories: 3
- Patio & porch: Porch, Screened
Lot
- Size: 0.35 Acres
- Features: Cul-De-Sac, Sloped
- Residential vegetation: Partially Wooded
Details
- Parcel number: R7109 110
Construction
Type & style
- Home type: SingleFamily
- Architectural style: Craftsman
- Property subtype: Single Family Residence
Materials
- Concrete
- Roof: Composition
Condition
- Resale
- New construction: No
- Year built: 1989
Utilities & green energy
- Sewer: Public Sewer
- Water: Public
- Utilities for property: Electricity Available, Sewer Available, Sewer Connected, Underground Utilities, Water Available
Community & HOA
Community
- Features: Clubhouse, Playground, Pool, Street Lights, Tennis Court(s)
- Subdivision: Richland
HOA
- Has HOA: Yes
- Services included: Other
- HOA fee: $670 annually
Location
- Region: Suwanee
Financial & listing details
- Price per square foot: $213/sqft
- Tax assessed value: $419,400
- Annual tax amount: $1,515
- Date on market: 9/8/2026
- Cumulative days on market: 27 days
- Listing agreement: Exclusive Right To Sell
- Listing terms: Cash,Conventional,FHA,Fannie Mae Approved,Freddie Mac Approved,USDA Loan,VA Loan
- Electric utility on property: Yes
Estimated market value
$433,400
$412,000 - $455,000
$2,517/mo
Price history
| Date | Event | Price |
|---|---|---|
| 9/23/2026 | Pending sale | $439,000$213/sqft |
Source:  GAMLS #10841939 Report a problem GAMLS #10841939 Report a problem | ||
| 9/8/2026 | Listed for sale | $439,000$213/sqft |
Source: GAMLS #10841939 Report a problem | ||
Public tax history
| Year | Property taxes | Tax assessment |
|---|---|---|
| 2026 | -- | $167,760 -4% |
| 2025 | $1,870 +0.3% | $174,720 -4.4% |
| 2024 | $1,864 -61.4% | $182,720 +8.7% |
| 2023 | $4,826 +164.4% | $168,120 +16.5% |
| 2022 | $1,825 -58.2% | $144,360 +27.9% |
| 2021 | $4,366 +2.4% | $112,840 +4.6% |
| 2020 | $4,262 +15.1% | $107,840 +12% |
| 2019 | $3,701 | $96,280 |
| 2018 | $3,701 +14.7% | $96,280 +17.1% |
| 2016 | $3,228 +21% | $82,200 |
| 2015 | $2,667 | $82,200 |
| 2014 | $2,667 +4% | $82,200 +6.9% |
| 2013 | $2,563 | $76,920 |
| 2012 | -- | $76,920 |
| 2011 | -- | $76,920 -18.4% |
| 2010 | -- | $94,320 |
| 2009 | -- | $94,320 |
| 2007 | -- | $94,320 |
| 2006 | -- | $94,320 +21.9% |
| 2005 | -- | $77,400 |
| 2004 | $925 -0.1% | $77,400 |
| 2003 | $925 -42.4% | $77,400 +17.6% |
| 2002 | $1,606 -4.2% | $65,840 |
| 2001 | $1,677 | $65,840 |
Find assessor info on the county website
Monthly payment
Est. payment
Payment breakdown
Explore the cost of this home by adjusting the details. Changes won't be saved.Climate risks
Neighborhood: 30024
Nearby schools
Schools provided by the listing agent
- Elementary: Walnut Grove
- Middle: Creekland
- High: Collins Hill
Source: GAMLS. This data may not be complete. We recommend contacting the local school district to confirm school assignments for this home.
Similar homes
- $429,9004 bd3 ba2k sqft2552 Crofton Ct, Suwanee, GA 30024Active

 MLS ID #10841513, Sheri A Emigh, Southern Classic Realtors. GAMLS
 - $435,0006 bd3 ba2.7k sqft1910 Fernwood Dr, Lawrenceville, GA 30043Active
 MLS ID #10816099, Jon S Dabney Jr., Jason Mitchell Real Estate Georgia. GAMLS
 - $495,0004 bd4 ba2.5k sqft1516 Baxley Pine Trce, Suwanee, GA 30024Active
 MLS ID #10832436, Marsha Dudley, Bolst. GAMLS
 - $450,0003 bd3 ba2.2k sqft2145 Wynfield Point Dr, Buford, GA 30519Active
 MLS ID #10823699, Ava Anderson, A-Z Atlanta Realty. GAMLS
 - $465,0004 bd3 ba2.7k sqft1175 Rivershyre Pkwy, Lawrenceville, GA 30043ActiveMLS ID #10802454, Clement Herghelegiu, GA Realty LLC. GAMLS
- $429,0004 bd3 ba2.9k sqft902 Daylight Cir, Lawrenceville, GA 30045ActiveMLS ID #10851443, Ashley Daugherty, Harry Norman Realtors. GAMLS
- $413,9993 bd3 ba2.1k sqft1660 Burnt Oak Way, Dacula, GA 30019ActiveMLS ID #10808734, Savannah Sanders, Michael Carr and Associates. GAMLS
- $369,9003 bd2 ba1.7k sqft1921 Shady Creek Ln, Lawrenceville, GA 30043ActiveMLS ID #10838222, Sharyl White, Keller Williams Realty First Atlanta. GAMLS
- $369,5003 bd3 ba2k sqft361 Shyrewood Dr, Lawrenceville, GA 30043ActiveMLS ID #10798065, Elizabeth Camp, Re/Max Tru, Inc.. GAMLS
- $439,0004 bd3 ba2.1k sqft3955 Hamilton View Way, Dacula, GA 30019ActiveMLS ID #10798064, Jerry Harkness, Keller Williams Lanier Partners. GAMLS
- $405,0004 bd3 ba2.1k sqft2388 Radbury Ln, Snellville, GA 30078ActiveMLS ID #10850555, Robert Smith, eXp Realty. GAMLS
- $435,0003 bd2 ba1.9k sqft7730 Timberline Overlook, Cumming, GA 30041ActiveMLS ID #10827878, Eddy Woods, Coldwell Banker Realty. GAMLS
- $359,0003 bd3 ba2k sqft373 Creek Manor Way, Suwanee, GA 30024ActiveMLS ID #10845991, Shawn Robinson, HomeSmart. GAMLS
- $569,0005 bd3 ba2.7k sqft1851 Calvin Dr, Duluth, GA 30097ActiveMLS ID #10857501, Eileen Hill, Keller Williams Realty Atl. Partners. GAMLS
- $469,9006 bd4 ba2.4k sqft1116 Maple Creek Rdg, Loganville, GA 30052ActiveMLS ID #10856367, Lisa Scola, Keller Williams Realty Atl. Partners. GAMLS
- $425,0004 bd3 ba2.6k sqft4080 Stony River Way, Snellville, GA 30039ActiveMLS ID #10843029, Chevel Brown, Limitless Holdings RE Brokerage. GAMLS
- $405,0004 bd3 ba2.6k sqft2818 Stockbridge Way, Dacula, GA 30019ActiveMLS ID #10739285, Mark Spain, Mark Spain Real Estate. GAMLS
- $485,0003 bd2 ba2.7k sqft765 Winston Dr, Lawrenceville, GA 30044ActiveMLS ID #10836974, Kathy Coots, Keller Williams Realty Atl. Partners. GAMLS
- $410,0004 bd3 ba2.5k sqft640 Rock Elm Dr, Auburn, GA 30011ActiveMLS ID #10841129, Athena E Pharr, South Main Realty. GAMLS
