Skip main navigation
Closed
  • $865,000

    2462 Coralwood Dr, Decatur, GA 30033

    5beds
    3,502sqft
    Single Family Residence, Residential
    Built in 1969
    0.7 Acres Lot
    $930,600 Zestimate®
    $247/sqft
    $5,038 Estimated rent

    Home value

    $930,600

    $884,000 - $986,000

    $5,038/mo

    Zestimate® history
    Loading
    Loading...

    Owner options

    List your home for rent

    $5,038/mo

    Rent Zestimate®

    Find your next renter with Zillow Rental Manager. Plus, with online applications, you can quickly screen prospective tenants – for free.

    Learn more

    $5,038/mo

    Rent Zestimate®

    Refinance and save

    $5,326/mo

    Est. payment

    Refinancing to a lower rate could help reduce your monthly payments and save thousands over the life of the loan.

    See today's rates

    $5,326/mo

    Est. payment

    Explore your selling options

    Work with a Zillow partner agent

    Leverage their expertise and Zillow's premium Showcase listings to get your home seen by more buyers.

    Get started

    List with your own agent

    Get your home in front of millions of buyers by listing it on Zillow.

    Learn how to do it

    Sell it yourself

    Take full control of how buyers see your home on Zillow by listing For Sale by Owner (FSBO).

    List your home

    What's special

    Game roomFull hall bathroomDouble vanityOversized back deckNew plumbingCustom floating islandNew electrical
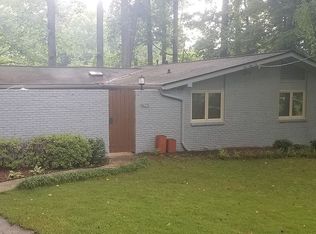
    Another remarkable transformation by The Four Keys! The style, finishes, and attention to detail speak for themselves, but a peak below the hood reveals, for all intents and purposes, a brand new house. New HVAC, new plumbing, new electrical, new roof, new water heater. And the kitchen? Brand new. Walls were removed to open up the living space and expand the existing footprint. Custom cabinets, new LG SS appliances, farmhouse sink, quartz counters, custom floating island, and built-in bench seating with extra storage. Hardwoods were extended and completely refinished throughout the house, including custom herringbone entryway. The stairway was opened up and refinished with custom railing and balusters that extend to the hallway upstairs. The working, wood burning fireplace has been painted and refaced with shiplap and custom floating mantle. French doors were added off the sitting room for easy access to the oversized back deck - an entertainer's dream! Overhead lighting added to the comfortably sized dining room. Follow the unique, circular baluster design upstairs to the expanded primary suite with custom his and hers closets and *beautifully* redesigned primary bathroom! What could be considered a sixth bedroom, the small room off the primary has been expanded and would make a perfect nursery, home office, or even custom closet/dressing room. Two additional large secondary bedrooms and full hall bathroom with tub/shower combo round out the upstairs. Once only partially finished, the basement has been completely redesigned (seriously, you should have seen this thing before we got a hold of it) to accommodate two additional bedrooms with new exterior windows, a new full bath with double vanity and beautiful walk-in shower, and another flex/living space perfect for your game room or movie lounge, with exterior doors leading to the side of the house and private back deck. You will surely appreciate the meticulous attention to detail in this whole-home renovation as The Four Keys knocked it out of the park yet again. Come see for yourself!

    Zillow last checked:

    Listing updated:

    Listing Provided by:

    Zach Sabo,

    Virtual Properties Realty.com

    Bought with:

    LINDA KYLES, 253045

    Harry Norman REALTORS

    Source: FMLS GA,MLS#: 7288016MLS Logo

    Facts & features

    Interior

    Bedrooms & bathrooms
    • Bedrooms: 5
    • Bathrooms: 4
    • Full bathrooms: 3
    • 1/2 bathrooms: 1
    Primary bedroom
    • Features: Oversized Master, Sitting Room
    • Level: Oversized Master, Sitting Room
    Bedroom
    • Features: Oversized Master, Sitting Room
    Primary bathroom
    • Features: Double Vanity, Shower Only
    Dining room
    • Features: Open Concept, Separate Dining Room
    Kitchen
    • Features: Breakfast Room, Cabinets Other, Eat-in Kitchen, Keeping Room, Kitchen Island, Pantry Walk-In, Stone Counters, View to Family Room
    Heating
    • Central, Forced Air
    Cooling
    • Ceiling Fan(s), Central Air
    Appliances
    • Included: Dishwasher, Disposal, Electric Water Heater, ENERGY STAR Qualified Appliances, Gas Range, Range Hood, Refrigerator, Self Cleaning Oven
    • Laundry: Laundry Room, Main Level, Mud Room, Sink
    Features
    • Bookcases, Crown Molding, Double Vanity, Entrance Foyer, High Ceilings 9 ft Lower, High Ceilings 9 ft Main, High Ceilings 9 ft Upper, His and Hers Closets, Vaulted Ceiling(s)
    • Flooring: Hardwood, Laminate
    • Windows: None
    • Basement: Daylight,Exterior Entry,Finished,Finished Bath,Full,Walk-Out Access
    • Number of fireplaces: 1
    • Fireplace features: Family Room, Masonry
    • Common walls with other units/homes: No Common Walls
    Interior area
    • Total structure area: 3,502
    • Total interior livable area: 3,502 sqft
    • Finished area above ground: 2,402
    • Finished area below ground: 1,100

    Property

    Parking
    • Parking features: Attached, Covered, Detached, Driveway, Garage Faces Side, Kitchen Level
    • Has attached garage: Yes
    • Has uncovered spaces: Yes
    Accessibility
    • Accessibility features: None
    Features
    • Levels: Three Or More
    • Patio & porch: Covered, Deck, Enclosed, Patio, Rear Porch, Screened
    • Exterior features: Private Yard, Rain Gutters
    • Pool features: None
    • Spa features: None
    • Fencing: None
    • Has view: Yes
    • View description: Trees/Woods
    • Waterfront features: None
    • Body of water: None
    Lot
    • Size: 0.70 Acres
    • Dimensions: 270 x 210
    • Features: Back Yard, Cleared, Landscaped, Private, Wooded
    Details
    • Additional structures: None
    • Parcel number: 18 161 04 078
    • Other equipment: None
    • Horse amenities: None

    Construction

    Type & style
    • Home type: SingleFamily
    • Architectural style: Beach House,Traditional
    • Property subtype: Single Family Residence, Residential
    Materials
    • Brick 4 Sides, HardiPlank Type
    • Foundation: Brick/Mortar
    • Roof: Composition,Shingle
    Condition
    • Updated/Remodeled
    • New construction: No
    • Year built: 1969

    Utilities & green energy

    • Electric: 110 Volts, 220 Volts
    • Sewer: Public Sewer
    • Water: Public
    • Utilities for property: Cable Available, Electricity Available, Natural Gas Available, Phone Available, Sewer Available, Water Available
    Green energy
    • Energy efficient items: Appliances
    • Energy generation: None
    • Water conservation: Low-Flow Fixtures

    Community & neighborhood

    Security
    • Security features: Smoke Detector(s)
    Community
    • Community features: Near Schools, Near Shopping, Near Trails/Greenway
    Location
    • Region: Decatur
    • Subdivision: North Riderwood

    Other

    Other facts
    • Road surface type: Asphalt

    Price history

    DateEventPrice
    11/14/2023Sold$865,000-0.5%$247/sqft
    Source: FMLS GA #7288016 Report a problem
    10/17/2023Pending sale$869,000$248/sqft
    Source: GAMLS #10213028 Report a problem
    10/12/2023Listed for sale$869,000+68.7%$248/sqft
    Source: GAMLS #10213028 Report a problem
    6/6/2023Sold$515,000-2.8%$147/sqft
    Source: Public Record Report a problem
    5/13/2023Pending sale$530,000$151/sqft
    Source: GAMLS #10155366 Report a problem
    5/10/2023Listed for sale$530,000$151/sqft
    Source: GAMLS #10155366 Report a problem
    5/4/2023Pending sale$530,000$151/sqft
    Source: GAMLS #10155366 Report a problem
    5/2/2023Listed for sale$530,000$151/sqft
    Source: FMLS GA #7208680 Report a problem

    Public tax history

    YearProperty taxesTax assessment
    2025$10,560 +0.3%$334,600 +7.6%
    2024$10,532 +563.3%$310,880 +59.7%
    2023$1,588 -9.2%$194,720 +17.2%
    2022$1,749 +0%$166,080 +7.6%
    2021$1,749 -0.1%$154,400 -10%
    2020$1,751 +3.2%$171,560 +0%
    2019$1,697 +1.4%$171,520 +6.5%
    2018$1,673 -9.6%$161,080 +13.8%
    2017$1,850 +7.6%$141,600 -12%
    2016$1,720 $160,840 -2.6%
    2014$1,720 $165,200 +19.2%
    2013-- $138,600 +16.9%
    2012-- $118,520 -20.2%
    2011-- $148,480
    2010$1,384 $148,480
    2009$1,384 +9.3%$148,480
    2008$1,266 -5.4%$148,480
    2007$1,338 $148,480 +7.3%
    2006$1,338 +7.9%$138,320
    2005$1,240 +9.1%$138,320 +3%
    2004$1,137 +25.3%$134,280 +15.5%
    2003$907 -64.8%$116,280 +6%
    2002$2,577 +14.8%$109,720
    2001$2,244 $109,720

    Find assessor info on the county website

    Neighborhood: 30033

    Nearby schools

    GreatSchools rating
    Schools provided by the listing agent
    • Elementary: Oak Grove - Dekalb
    • Middle: Henderson - Dekalb
    • High: Lakeside - Dekalb

    Source: FMLS GA. This data may not be complete. We recommend contacting the local school district to confirm school assignments for this home.

    Get a cash offer in 3 minutes
    Find out how much your home could sell for in as little as 3 minutes with a no-obligation cash offer.
    Estimated market value
    $930,600
    Get a cash offer in 3 minutes
    Find out how much your home could sell for in as little as 3 minutes with a no-obligation cash offer.
    Estimated market value
    $930,600