The Dancing Pine Ranch is a stunning end-of-road property retreat less than 30 minutes from the lively Western town of Durango and its commercial airport. Nestled among tall Ponderosa pines, oak covered hills and sweeping meadows highlighted by the trout-filled Pine River, a world class tailwater fishery, this distinctive ranch blends sophisticated living with charming Western appeal. Dancing Pine Ranch checks all of the boxes for the discerning ranch buyer offering best in class fishing, a stunning primary residence, on-site big game hunting, privacy and excellent proximity to a host of conveniences and adventures. Location. At the end of an all-weather county maintained road, the gated Dancing Pine Ranch epitomizes privacy, yet is convenient to shopping, entertainment, gourmet restaurants, golf and skiing. The Durango/LaPlata Airport offers frequent daily flights to Denver, Dallas and Phoenix. The highly rated Mercy Hospital is 20 minutes from the ranch. The historic western town of Durango is 30 minutes away from the ranch with breathtaking landscapes. The town boasts some of the richest culture Colorado has to offer. From an abundance of great restaurants, to a wide variety of concerts and art galleries, golfing at two nearby golf courses, the Mesa Verde cliff dwellings, and the Durango Silverton narrow gauge railroad, Durango is genuinely one of the state’s hidden gems. The quaint town of Bayfield is 10 minutes from the ranch and provides convenient shopping, several interesting restaurants, a summer farmer’s market and live music. Its climate offers moderate temperatures and low humidity. Vallecito Reservoir lends the opportunity to explore one of the most scenic lakes in the state. This 2,500+ acre lake is located a 20-minute drive from the ranch and is renowned for its fishing, boating, kayaking and stand-up paddleboarding. Acreage. The 182-acre Dancing Pine Ranch offers a range of land characteristics from the lush riparian corridor along the river to the manicured landscape surrounding the primary residence leading to the undulating hillsides to the west. At the highest point on the ranch, there is a dramatic overlook, which offers a bird’s eye perspective of the property and the surrounding lands. The large meadows along the southern boundary would be ideal for horse pastures. Given the scenic nature and ecological features of the ranch, the entirety of the acreage has been conserved in perpetuity by way of a conservation easement held by La Plata Open Space Conservancy. The easement in place allows for the construction of an additional guest home up to 2,000 sqft. Full easement information is available Broker. Improvements. The 8,000 sq ft. main house is a magnificent 3 bedroom, 4.5 bathroom custom home designed and built in 2018. It sits on a high bluff overlooking the river, well known for its abundance of trophy trout. The sweeping porch and entertainment deck off the east side of the home enjoys the sights and sounds of the river below, bucolic working and sporting ranches nearby and inspiring mountain peaks. The master bedroom suite is complete with his and hers master bathroom, custom tiled two person walk-in shower, two walk-in closets and an attached library/reading room. The master bedroom overlooks the river and opens directly onto the hot tub deck. The sizeable entertainment deck stretches across the back of the house looking down on the river. Other rooms include a gourmet kitchen with a walk-in pantry and breakfast nook overlooking the river. Additionally, there is a humidified 1,000 bottle wine cellar and an exercise room containing a 15 foot endless pool with treadmill and high powered swim current. The living room has a cozy wood burning fireplace, while the dining room’s large bay window looks out onto glorious flower gardens, extensive meadows and a flowing water feature. Also on the main floor are an entertainment room, solarium, a game room, library and office.
Sold non member
$6,500,000
2462 County Road 505, Bayfield, CO 81122
3beds
8,499sqft
Stick Built
Built in 1990
182 Acres Lot
$-- Zestimate®
$765/sqft
$4,693 Estimated rent
Home value
Not available
Estimated sales range
Not available
$4,693/mo
Zestimate® history
Owner options
List your home for rent
$4,693/mo
Rent Zestimate®
Find your next renter with Zillow Rental Manager. Plus, with online applications, you can quickly screen prospective tenants – for free.
$4,693/mo
Rent Zestimate®
Refinance and save
$38,279/mo
Est. payment
Refinancing to a lower rate could help reduce your monthly payments and save thousands over the life of the loan.
$38,279/mo
Est. payment
Explore your selling options
Work with a Zillow partner agent
Leverage their expertise and Zillow's premium Showcase listings to get your home seen by more buyers.
Get startedList with your own agent
Get your home in front of millions of buyers by listing it on Zillow.
Learn how to do itSell it yourself
Take full control of how buyers see your home on Zillow by listing For Sale by Owner (FSBO).
List your homeWhat's special
Zillow last checked:
Listing updated:
Listed by:
Zane Wells 970-317-1095,
The Wells Group of Durango, LLC,
John Wells 970-749-1440,
The Wells Group of Durango, LLC
Bought with:
Kenneth Mirr
Mirr Ranch Group, LLC
Source: CREN,MLS#: 811300
Facts & features
Interior
Bedrooms & bathrooms
- Bedrooms: 3
- Bathrooms: 5
- Full bathrooms: 4
- 1/2 bathrooms: 1
Primary bedroom
- Level: Main
Appliances
- Included: Range Top, Refrigerator, Dishwasher, Washer, Dryer, Microwave, Double Oven, Oven-Wall
Features
- Vaulted Ceiling(s)
- Flooring: Carpet-Partial, Hardwood, Tile
- Windows: Window Coverings
- Basement: Finished
- Has fireplace: Yes
- Fireplace features: Bedroom, Living Room
Interior area
- Total structure area: 8,499
- Total interior livable area: 8,499 sqft
Property
Parking
- Total spaces: 3
- Parking features: Attached Garage
- Attached garage spaces: 3
Features
- Levels: Three Story
- Stories: 3
- Exterior features: Landscaping
- Has spa: Yes
- Spa features: Hot Tub
- Has view: Yes
- View description: Mountain(s), Valley
- Has water view: Yes
- Water view: Stream/River
- Waterfront features: River Front
Lot
- Size: 182 Acres
- Features: Boundaries Surveyed
Details
- Additional structures: Barn(s), Guest House, Woodshed
- Parcel number: 567514300008
- Horses can be raised: Yes
Construction
Type & style
- Home type: SingleFamily
- Property subtype: Stick Built
Materials
- Wood Frame
Condition
- New construction: No
- Year built: 1990
Utilities & green energy
- Sewer: Engineered Septic
- Water: Well
Community & HOA
Community
- Subdivision: Other
HOA
- Has HOA: No
Location
- Region: Bayfield
Financial & listing details
- Price per square foot: $765/sqft
- Tax assessed value: $1,641,780
- Annual tax amount: $10,987
- Date on market: 9/6/2024
- Has irrigation water rights: Yes
- Road surface type: Dirt
Price history
| Date | Event | Price |
|---|---|---|
| 6/3/2024 | Sold | $6,500,000-7.1%$765/sqft |
Source:  CREN #811300 Report a problem CREN #811300 Report a problem | ||
| 4/29/2024 | Contingent | $6,999,999+16.7%$824/sqft |
Source: CREN #811300 Report a problem | ||
| 3/4/2024 | Price change | $5,999,999-14.3%$706/sqft |
Source: CREN #811301 Report a problem | ||
| 3/4/2024 | Price change | $6,999,999+218.3%$824/sqft |
Source: CREN #811300 Report a problem | ||
| 3/4/2024 | Price change | $2,199,000-69.4%$259/sqft |
Source: CREN #807918 Report a problem | ||
| 10/17/2023 | Price change | $7,195,000+200.4%$847/sqft |
Source: CREN #807885 Report a problem | ||
| 9/14/2023 | Price change | $2,395,000-61.7%$282/sqft |
Source: CREN #807918 Report a problem | ||
| 9/12/2023 | Price change | $6,250,000-21.4%$735/sqft |
Source: CREN #807887 Report a problem | ||
| 9/12/2023 | Listed for sale | $7,950,000+72.8%$935/sqft |
Source: CREN #807885 Report a problem | ||
| 9/13/2016 | Sold | $4,600,000$541/sqft |
Source: Agent Provided Report a problem | ||
Public tax history
| Year | Property taxes | Tax assessment |
|---|---|---|
| 2019 | $3,999 | $120,140 +67.3% |
| 2018 | $3,999 | $71,820 +30.3% |
| 2017 | $3,999 +29.8% | $55,130 +5% |
| 2016 | $3,082 +33.6% | $52,490 |
| 2015 | $2,306 | $52,490 +2.9% |
| 2014 | -- | $51,030 |
Find assessor info on the county website
Neighborhood: 81122
Nearby homes
- $711,0004 bd3 ba2.3k sqft2161 County Road 505, Bayfield, CO 81122Off Market
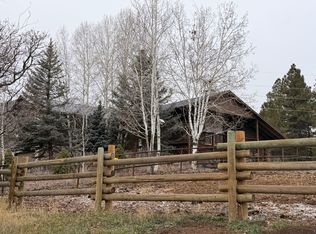
- $809,2003 bd2 ba4.5k sqft2376 County Road 505, Bayfield, CO 81122Off Market
- $240,8903 bd2 ba2k sqft2414 County Road 505, Bayfield, CO 81122Off Market
- $3,151,4003 bd4 ba8.8k sqft2414 County Road 505, Bayfield, CO 81122Off Market
- $2,251,8002 bd1 ba1.3k sqft2082 County Road 505, Bayfield, CO 81122Off Market
- $6,500,0003 bd2 ba2k sqft2462 County Road 505, Bayfield, CO 81122Sold
- $2,845,3005 bd3 ba5.3k sqft1892 County Road 505, Bayfield, CO 81122Off Market
- $1,774,4008 bd4 ba6.3k sqft4717 County Road 501, Bayfield, CO 81122Off Market
Nearby schools
GreatSchools rating
- 7/10Bayfield Elementary SchoolGrades: 3-5Distance: 4 mi
- 5/10Bayfield Middle SchoolGrades: 6-8Distance: 3.8 mi
- 5/10Bayfield High SchoolGrades: 9-12Distance: 3.8 mi
Schools provided by the listing agent
- Elementary: Bayfield K-5
- Middle: Bayfield 6-8
- High: Bayfield 9-12
Source: CREN. This data may not be complete. We recommend contacting the local school district to confirm school assignments for this home.
- Colorado
- La Plata County
- Bayfield
- 81122
- 2462 County Road 505
Nearby cities
Nearby zip codes
Other Bayfield Topics
