Desirable End Unit Ranch Condo in Westlake's Premier 55+ Community, Orchard Park. This move-in ready 2 Bedroom, 2 Bathroom unit features a Great Room with soaring ceilings and a wall of windows providing lots of natural light. The spacious functional eat-in Kitchen has an island and a charming bay window. The Laundry Room is conveniently located right off the Kitchen. The Primary Bedroom features an en-suite bathroom and His & Hers closets. The second Bedroom has a near by private full bathroom. This bedroom could be used as a den or office and shines with beautiful hardwood flooring. Important updates include new carpet (2025), AprilAire (2022), Hot Water Tank (2022), Furnace (2019), and Roof (2017). Enjoy the Community top-tier amenities that include an attractive updated clubhouse, exercise room, 2 courtyards with a gas grill and shuffle board. Conveniently located near Crocker Park shopping & dining, Recreation Center, highways, airport and a hospital. Relax and Delight in Maintenance Free Living at Orchard Park.
Closed
$335,000
2462 Crimson Dr, Westlake, OH 44145
2beds
1,298sqft
Condominium
Built in 2000
-- sqft lot
$347,700 Zestimate®
$258/sqft
$2,250 Estimated rent
Home value
$347,700
Estimated sales range
Not available
$2,250/mo
Zestimate® history
Owner options
List your home for rent
$2,250/mo
Rent Zestimate®
Find your next renter with Zillow Rental Manager. Plus, with online applications, you can quickly screen prospective tenants – for free.
$2,250/mo
Rent Zestimate®
Refinance and save
$2,703/mo
Est. payment
Refinancing to a lower rate could help reduce your monthly payments and save thousands over the life of the loan.
$2,703/mo
Est. payment
Explore your selling options
Work with a Zillow partner agent
Leverage their expertise and Zillow's premium Showcase listings to get your home seen by more buyers.
Get startedList with your own agent
Get your home in front of millions of buyers by listing it on Zillow.
Learn how to do itSell it yourself
Take full control of how buyers see your home on Zillow by listing For Sale by Owner (FSBO).
List your homeWhat's special
Shuffle boardFunctional eat-in kitchenSoaring ceilingsCharming bay windowWall of windowsBeautiful hardwood flooringNew carpet
Zillow last checked:
Listing updated:
Listed by:
Lauren F Lavelle laurenlavelle@howardhanna.com216-469-3078,
Howard Hanna
Bought with:
Kim A Kramer, 2010001432
Howard Hanna
Source: MLS Now,MLS#: 5128663Originating MLS: Akron Cleveland Association of REALTORS
Facts & features
Interior
Bedrooms & bathrooms
- Bedrooms: 2
- Bathrooms: 2
- Full bathrooms: 2
- Main level bathrooms: 2
- Main level bedrooms: 2
Primary bedroom
- Description: Flooring: Carpet,Hardwood
- Features: Tray Ceiling(s), Walk-In Closet(s), Window Treatments
- Level: First
- Dimensions: 16 x 12
Bedroom
- Description: Wardrobe Closet & 2 Large Corner Windows,Flooring: Hardwood
- Features: Window Treatments
- Level: First
- Dimensions: 13 x 10
Primary bathroom
- Description: Flooring: Ceramic Tile
- Features: Soaking Tub
- Level: First
- Dimensions: 12 x 12
Eat in kitchen
- Description: Kitchen Island,Flooring: Laminate
- Features: Window Treatments
- Level: First
- Dimensions: 22 x 11
Entry foyer
- Description: Flooring: Ceramic Tile
- Features: High Ceilings
- Level: First
- Dimensions: 12 x 5
Living room
- Description: Flooring: Carpet
- Features: Fireplace, High Ceilings, Window Treatments
- Level: First
- Dimensions: 15 x 14
Heating
- Forced Air
Cooling
- Central Air
Appliances
- Included: Dryer, Dishwasher, Microwave, Range, Refrigerator, Washer
- Laundry: Laundry Room, In Unit
Features
- Tray Ceiling(s), Ceiling Fan(s), Entrance Foyer, Eat-in Kitchen, High Ceilings, His and Hers Closets, Kitchen Island, Multiple Closets, Pantry, Soaking Tub, Walk-In Closet(s)
- Basement: None
- Number of fireplaces: 1
Interior area
- Total structure area: 1,298
- Total interior livable area: 1,298 sqft
- Finished area above ground: 1,298
Property
Parking
- Parking features: Attached, Direct Access, Electricity, Garage, Garage Door Opener, Guest
- Attached garage spaces: 2
Features
- Levels: One
- Stories: 1
- Patio & porch: Covered, Front Porch, Patio
- Exterior features: Sprinkler/Irrigation
Details
- Parcel number: 21129325
Construction
Type & style
- Home type: Condo
- Architectural style: Ranch
- Property subtype: Condominium
Materials
- Brick, Vinyl Siding
- Roof: Asphalt
Condition
- Year built: 2000
Utilities & green energy
- Sewer: Public Sewer
- Water: Public
Community & HOA
Community
- Features: Clubhouse, Fitness, Other
- Security: Security System
- Senior community: Yes
- Subdivision: Orchard Park Condos
HOA
- Has HOA: No
- Services included: Association Management, Insurance, Maintenance Grounds, Maintenance Structure, Reserve Fund, Snow Removal, Trash
- HOA fee: $330 monthly
Location
- Region: Westlake
Financial & listing details
- Price per square foot: $258/sqft
- Annual tax amount: $4,350
- Date on market: 6/9/2025
- Cumulative days on market: 2 days
- Listing agreement: Exclusive Right To Sell
- Listing terms: Cash,Conventional
Price history
| Date | Event | Price |
|---|---|---|
| 6/26/2025 | Sold | $335,000+4.7%$258/sqft |
Source: MLS Now #5128663 Report a problem | ||
| 6/11/2025 | Pending sale | $320,000$247/sqft |
Source: MLS Now #5128663 Report a problem | ||
| 6/9/2025 | Listed for sale | $320,000$247/sqft |
Source: MLS Now #5128663 Report a problem | ||
Public tax history
Tax history is unavailable.
Neighborhood: 44145
Nearby homes
- $335,0002 bd2 ba1.2k sqft2462 Crimson Dr #2462, Westlake, OH 44145Sold
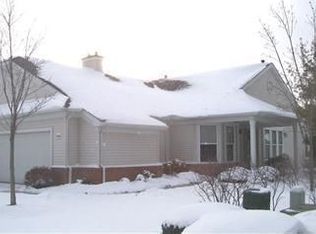
- $326,1002 bd2 ba1.4k sqft2460 Crimson Dr #2460, Westlake, OH 44145Off Market
- $350,0002 bd2 ba1.4k sqft2458 Crimson Dr #2458, Westlake, OH 44145Sold
- $350,0002 bd2 ba1.4k sqft2458 Crimson Dr, Westlake, OH 44145Sold

- $331,7002 bd2 ba1.4k sqft2483 Crimson Dr #2483, Westlake, OH 44145Off Market
- $324,0002 bd2 ba-- sqft2483 Crimson Dr, Westlake, OH 44145Sold
- $317,6002 bd2 ba1.2k sqft2481 Crimson Dr #2481, Westlake, OH 44145Off Market
- $305,1002 bd2 ba1.2k sqft2481 Crimson Dr, Westlake, OH 44145Off Market
Nearby schools
GreatSchools rating
- 8/10Bassett Elementary SchoolGrades: PK-4Distance: 1.2 mi
- 8/10Lee Burneson Middle SchoolGrades: 7-8Distance: 1.1 mi
- 8/10Westlake High SchoolGrades: 9-12Distance: 1.2 mi
Schools provided by the listing agent
- District: Westlake CSD - 1832
Source: MLS Now. This data may not be complete. We recommend contacting the local school district to confirm school assignments for this home.
Get a cash offer in 3 minutes
Find out how much your home could sell for in as little as 3 minutes with a no-obligation cash offer.
Estimated market value
$347,700
Get a cash offer in 3 minutes
Find out how much your home could sell for in as little as 3 minutes with a no-obligation cash offer.
Estimated market value
$347,700
- Ohio
- Cuyahoga County
- Westlake
- 44145
- 2462 Crimson Dr
