Skip main navigation
Sold for $609,000
  • $609,000

    2462 Five Shillings Rd, Frederick, MD 21701

    3beds
    2,864sqft
    Single Family Residence
    Built in 1994
    5,100 Square Feet Lot
    $608,100 Zestimate®
    $213/sqft
    $3,007 Estimated rent

    Home value

    $608,100

    $566,000 - $657,000

    $3,007/mo

    Zestimate® history
    Loading
    Loading...

    Owner options

    List your home for rent

    $3,007/mo

    Rent Zestimate®

    Find your next renter with Zillow Rental Manager. Plus, with online applications, you can quickly screen prospective tenants – for free.

    Learn more

    $3,007/mo

    Rent Zestimate®

    Refinance and save

    $3,877/mo

    Est. payment

    Refinancing to a lower rate could help reduce your monthly payments and save thousands over the life of the loan.

    See today's rates

    $3,877/mo

    Est. payment

    Explore your selling options

    Work with a Zillow partner agent

    Leverage their expertise and Zillow's premium Showcase listings to get your home seen by more buyers.

    Get started

    List with your own agent

    Get your home in front of millions of buyers by listing it on Zillow.

    Learn how to do it

    Sell it yourself

    Take full control of how buyers see your home on Zillow by listing For Sale by Owner (FSBO).

    List your home

    What's special

    Walk-in closetStunning hardwood floors throughoutDining roomLarge upgraded kitchen
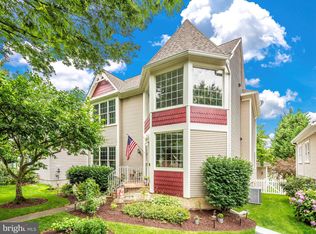
    MOTIVATED SELLER RELOCATING FOR A JOB Welcome to 2462 Five Shillings Rd in picturesque Wormans Mill. This 3 bedroom 2.5 bath home has 2900 finished sq feet of living space, plenty of room to rest, relax and entertain. The main level features a large living room with fireplace, dining room, half bathroom, large upgraded kitchen and the first floor owner's suite with a spa-like full bathroom and walk-in closet. The sunroom off the kitchen is large and inviting with lots of natural light. Outside, the composite deck overlooks the patio and beautiful English garden. A detached oversized garage provides room for 2 vehicles and storage. The upper level features two large bedrooms and has another full bathroom. The lower level features a second family room area with a gas fireplace, a flex space with built-in wall fish tank, a bonus room with a barn door that can be used as an office/possible 4th bedroom/ home gym. Rounding out the basement is a storage room with ample space. New water heater, washer and dryer. Stunning hard wood floors throughout that is a must see. The house and garage boast a quality new roof. The neighborhood has many amenities such as a pool, walking trail throughout, restaurants within walking distance, shops and tot lots. Close to major commuter routes, shopping, dining and downtown Frederick. Don't miss your chance to see this wonderful home.

    Zillow last checked:

    Listing updated:

    Listed by:

    Larry Lessin 301-355-6104,

    Save 6, Incorporated

    Bought with:

    Charlotte Ashton, RSR00541

    RE/MAX Results

    Source: Bright MLS,MLS#: MDFR2079130MLS Logo

    Facts & features

    Interior

    Bedrooms & bathrooms
    • Bedrooms: 3
    • Bathrooms: 4
    • Full bathrooms: 3
    • 1/2 bathrooms: 1
    • Main level bathrooms: 2
    • Main level bedrooms: 1
    Rooms
    • Room types: Living Room, Dining Room, Bedroom 2, Bedroom 3, Kitchen, Family Room, Breakfast Room, Bedroom 1, Laundry, Office, Recreation Room, Bathroom 1, Bathroom 2, Bathroom 3, Half Bath
    Bedroom 1
    • Features: Flooring - Carpet, Window Treatments, Walk-In Closet(s), Ceiling Fan(s)
    • Level: Main
    • Area: 180 Square Feet
    • Dimensions: 12 X 15
    Bedroom 2
    • Features: Flooring - Carpet, Window Treatments, Walk-In Closet(s), Ceiling Fan(s)
    • Level: Upper
    • Area: 120 Square Feet
    • Dimensions: 10 X 12
    Bedroom 3
    • Features: Window Treatments, Ceiling Fan(s), Flooring - HardWood
    • Level: Upper
    • Area: 208 Square Feet
    • Dimensions: 16 X 13
    Bathroom 1
    • Features: Double Sink, Bathroom - Stall Shower, Soaking Tub
    • Level: Main
    • Area: 81 Square Feet
    • Dimensions: 9 X 9
    Bathroom 2
    • Features: Flooring - Carpet, Window Treatments, Walk-In Closet(s), Ceiling Fan(s), Balcony Access
    • Level: Upper
    • Area: 180 Square Feet
    • Dimensions: 12 X 15
    Bathroom 3
    • Features: Bathroom - Tub Shower
    • Level: Upper
    • Area: 40 Square Feet
    • Dimensions: 5 X 8
    Breakfast room
    • Features: Breakfast Nook, Ceiling Fan(s), Window Treatments
    • Level: Main
    • Area: 70 Square Feet
    • Dimensions: 7 X 10
    Dining room
    • Features: Window Treatments, Flooring - HardWood
    • Level: Main
    • Area: 156 Square Feet
    • Dimensions: 13 X 12
    Family room
    • Features: Window Treatments, Balcony Access, Flooring - HardWood
    • Level: Main
    • Area: 120 Square Feet
    • Dimensions: 12 X 10
    Family room
    • Features: Flooring - Wood, Fireplace - Gas, Ceiling Fan(s)
    • Level: Lower
    • Area: 390 Square Feet
    • Dimensions: 15 X 26
    Half bath
    • Level: Main
    • Area: 20 Square Feet
    • Dimensions: 4 X 5
    Kitchen
    • Features: Kitchen - Gas Cooking, Flooring - Wood
    • Level: Main
    • Area: 169 Square Feet
    • Dimensions: 13 X 13
    Laundry
    • Features: Flooring - Wood
    • Level: Lower
    • Area: 80 Square Feet
    • Dimensions: 10 X 8
    Living room
    • Features: Fireplace - Wood Burning, Flooring - HardWood
    • Level: Main
    • Area: 210 Square Feet
    • Dimensions: 15 X 14
    Office
    • Features: Flooring - HardWood, Ceiling Fan(s)
    • Level: Lower
    • Area: 198 Square Feet
    • Dimensions: 11 X 18
    Recreation room
    • Features: Flooring - HardWood
    • Level: Lower
    • Area: 192 Square Feet
    • Dimensions: 12 X 16
    Heating
    • Baseboard, Forced Air, Heat Pump, Electric, Natural Gas
    Cooling
    • Other, Electric
    Appliances
    • Included: Microwave, Cooktop, Dishwasher, Disposal, Dryer, Energy Efficient Appliances, Exhaust Fan, Ice Maker, Double Oven, Self Cleaning Oven, Oven/Range - Gas, Range Hood, Stainless Steel Appliance(s), Washer, Water Heater, Electric Water Heater
    • Laundry: Laundry Room
    Features
    • Soaking Tub, Bathroom - Stall Shower, Bathroom - Walk-In Shower, Breakfast Area, Ceiling Fan(s), Central Vacuum, Combination Kitchen/Dining, Combination Kitchen/Living, Crown Molding, Dining Area, Entry Level Bedroom, Family Room Off Kitchen, Floor Plan - Traditional, Formal/Separate Dining Room, Kitchen - Gourmet, Primary Bath(s), Recessed Lighting, Store/Office, Upgraded Countertops, Wainscotting, Walk-In Closet(s), Bar, Dry Wall, Tray Ceiling(s)
    • Flooring: Carpet, Engineered Wood, Hardwood, Wood
    • Windows: Window Treatments
    • Basement: Other
    • Number of fireplaces: 1
    • Fireplace features: Brick, Flue for Stove, Gas/Propane, Mantel(s), Wood Burning
    Interior area
    • Total structure area: 2,952
    • Total interior livable area: 2,864 sqft
    • Finished area above ground: 1,764
    • Finished area below ground: 1,100

    Property

    Parking
    • Total spaces: 2
    • Parking features: Storage, Covered, Garage Faces Front, Garage Faces Side, Garage Door Opener, Detached, On Street
    • Garage spaces: 2
    • Has uncovered spaces: Yes
    Accessibility
    • Accessibility features: None
    Features
    • Levels: Three
    • Stories: 3
    • Patio & porch: Deck, Patio, Porch
    • Exterior features: Flood Lights, Sidewalks, Street Lights, Tennis Court(s)
    • Pool features: Community
    • Fencing: Decorative,Wood
    Lot
    • Size: 5,100 Square Feet
    • Features: Landscaped
    Details
    • Additional structures: Above Grade, Below Grade
    • Parcel number: 1102183285
    • Zoning: PND
    • Special conditions: Standard

    Construction

    Type & style
    • Home type: SingleFamily
    • Architectural style: Colonial
    • Property subtype: Single Family Residence
    Materials
    • Vinyl Siding
    • Foundation: Other
    • Roof: Shingle
    Condition
    • Excellent
    • New construction: No
    • Year built: 1994

    Utilities & green energy

    • Electric: 200+ Amp Service
    • Sewer: Public Sewer
    • Water: Public
    • Utilities for property: Fiber Optic

    Community & HOA

    Community
    • Features: Pool
    • Security: Carbon Monoxide Detector(s), Smoke Detector(s), Main Entrance Lock
    • Subdivision: Wormans Mill
    HOA
    • Has HOA: Yes
    • Amenities included: Basketball Court, Fitness Center, Jogging Path, Library, Meeting Room, Pool, Tennis Court(s)
    • Services included: Common Area Maintenance
    • HOA fee: $101 monthly
    Location
    • Region: Frederick
    • Municipality: Frederick City

    Financial & listing details

    • Price per square foot: $213/sqft
    • Tax assessed value: $509,867
    • Annual tax amount: $8,999
    • Date on market: 3/31/2026
    • Listing agreement: Exclusive Agency
    • Listing terms: Cash,Conventional,Private Financing Available,VA Loan
    • Ownership: Fee Simple

    Price history

    DateEventPrice
    5/14/2026Sold$609,000$213/sqft
    Source: Bright MLS #MDFR2079130 Report a problem
    4/15/2026Pending sale$609,000$213/sqft
    Source: Bright MLS #MDFR2079130 Report a problem
    4/13/2026Price change$609,000-3.3%$213/sqft
    Source: Bright MLS #MDFR2079130 Report a problem
    3/31/2026Listed for sale$629,900+0.2%$220/sqft
    Source: Bright MLS #MDFR2079130 Report a problem
    8/11/2025Listing removed$628,900$220/sqft
    Source: Bright MLS #MDFR2065568 Report a problem
    7/24/2025Price change$628,900-0.9%$220/sqft
    Source: Bright MLS #MDFR2065568 Report a problem
    6/7/2025Listed for sale$634,900+5.8%$222/sqft
    Source: Bright MLS #MDFR2065568 Report a problem
    9/13/2023Sold$600,000+0.8%$209/sqft
    Source: Bright MLS #MDFR2038720 Report a problem
    9/8/2023Pending sale$595,000$208/sqft
    Source: Bright MLS #MDFR2038720 Report a problem
    8/28/2023Contingent$595,000$208/sqft
    Source: Bright MLS #MDFR2038720 Report a problem
    8/24/2023Listed for sale$595,000+45.1%$208/sqft
    Source: Bright MLS #MDFR2038720 Report a problem
    6/9/2020Sold$410,000+7.9%$143/sqft
    Source: Public Record Report a problem
    7/20/2017Sold$379,900-13.7%$133/sqft
    Source: Public Record Report a problem
    6/21/2005Sold$440,000+60%$154/sqft
    Source: Public Record Report a problem
    5/22/2002Sold$275,000+55.4%$96/sqft
    Source: Public Record Report a problem
    6/15/1994Sold$177,000$62/sqft
    Source: Public Record Report a problem

    Public tax history

    YearProperty taxesTax assessment
    2025$9,087 -95%$493,000 +14.8%
    2024$180,404 +2641.4%$429,533 +17.3%
    2023$6,581 +21.4%$366,067 +21%
    2022$5,420 -0.1%$302,600 +0%
    2021$5,424 +0.4%$302,500
    2020$5,400 +0.1%--
    2019$5,395 +2.2%$302,300 +2.1%
    2018$5,281 +49.1%$296,067 -2.1%
    2017$3,543 -34.4%$302,300 +6.6%
    2016$5,402 $283,600
    2015$5,402 $283,600
    2014$5,402 $283,600 -3.5%
    2013-- $293,800
    2012-- $293,800
    2011-- $293,800 -26.4%
    2010-- $398,940 +3.8%
    2009-- $384,230 +4%
    2008-- $369,520 +4.1%
    2007-- $354,810 +15%
    2006-- $308,596 +17.6%
    2005-- $262,383 +21.4%
    2004-- $216,170 +4.9%
    2003-- $205,982 +5.2%
    2002-- $195,796 +5.5%
    2001-- $185,610
    Find assessor info on the county website

    Neighborhood: 21701

    Nearby schools

    GreatSchools rating
    Schools provided by the listing agent
    • District: Frederick County Public Schools

    Source: Bright MLS. This data may not be complete. We recommend contacting the local school district to confirm school assignments for this home.

    Get a cash offer in 3 minutes
    Find out how much your home could sell for in as little as 3 minutes with a no-obligation cash offer.
    Estimated market value
    $608,100
    Get a cash offer in 3 minutes
    Find out how much your home could sell for in as little as 3 minutes with a no-obligation cash offer.
    Estimated market value
    $608,100