Perfectly situated on a desirable corner lot near Taylor Mountain Regional Park and Sonoma Academy, this light-filled single-story home offers the ideal blend of comfort, style, and location. Soaring ceilings and abundant natural light create an open, airy feel, while luxury vinyl plank flooring installed in 2021 adds a fresh, modern touch. The spacious kitchen flows effortlessly into the dining and living areas, making everyday living and entertaining a breeze. The private primary suite features a tray ceiling, walk-in closet, and spacious ensuite bath. Step outside to a low-maintenance backyard with a flagstone patio, offering the perfect place to relax and unwind. Built in 2012 and conveniently located near shopping, dining, and commuter routes, this move-in ready home is ready for its next chapter.
Active
Price cut: $6K (8/4)
$699,000
2462 Forse Lane, Santa Rosa, CA 95404
3beds
1,503sqft
:
Get pre-qualified$4,519/mo
Single Family Residence
Built in 2012
6,259 Square Feet Lot
$-- Zestimate®
$465/sqft
$-- HOA
What's special
Low-maintenance backyardLight-filled single-story homePrivate primary suiteSpacious ensuite bathAbundant natural lightSoaring ceilingsTray ceiling
- 15 days |
- 2,581 |
- 113 |
Likely to sell faster than
Zillow last checked:
Listing updated:
Listed by:
Jennifer Gallaway DRE #02192884 707-849-9689,
Keller Williams Realty 707-708-8157
Source: BAREIS,MLS#: 326061229 Originating MLS: Sonoma
Originating MLS: SonomaFacts & features
Interior
Bedrooms & bathrooms
- Bedrooms: 3
- Bathrooms: 2
- Full bathrooms: 2
Rooms
- Room types: Family Room, Kitchen, Master Bathroom, Master Bedroom
Primary bedroom
- Features: Ground Floor, Walk-In Closet(s)
- Level: Main
Bedroom
- Level: Main
Primary bathroom
- Features: Double Vanity, Shower Stall(s), Soaking Tub, Tile, Window
Bathroom
- Features: Tile, Tub w/Shower Over
- Level: Main
Dining room
- Features: Dining/Family Combo
Family room
- Level: Main
Kitchen
- Features: Breakfast Area, Pantry Closet, Space in Kitchen
- Level: Main
Heating
- Central
Cooling
- Ceiling Fan(s), Central Air
Appliances
- Included: Built-In Electric Oven, Dishwasher, Disposal, Free-Standing Refrigerator, Gas Cooktop, Gas Water Heater, Range Hood, Microwave
- Laundry: Hookups Only, Laundry Closet
Features
- Flooring: Luxury Vinyl Plank, Tile
- Windows: Dual Pane Full, Window Coverings, Screens
- Basement: None
- Has fireplace: No
Interior area
- Total structure area: 1,503
- Total interior livable area: 1,503 sqft
Video & virtual tour
Property
Parking
- Total spaces: 4
- Parking features: Attached, Garage Door Opener, Garage Faces Front, Inside Entrance, Paved
- Attached garage spaces: 2
- Has uncovered spaces: Yes
Features
- Levels: One
- Stories: 1
- Patio & porch: Patio
- Fencing: Back Yard,Wood
- Has view: Yes
- View description: Mountain(s)
Lot
- Size: 6,259 Square Feet
- Features: Sprinklers In Rear, Corner Lot, Curb(s)/Gutter(s), Landscaped, Landscape Front, Low Maintenance, Sidewalk/Curb/Gutter
Details
- Parcel number: 044500043000
- Special conditions: Offer As Is
Construction
Type & style
- Home type: SingleFamily
- Property subtype: Single Family Residence
- Attached to another structure: Yes
Materials
- Foundation: Concrete Perimeter
- Roof: Composition
Condition
- Year built: 2012
Utilities & green energy
- Electric: 220 Volts in Laundry
- Sewer: Public Sewer
- Water: Public
- Utilities for property: Cable Available, Internet Available, Natural Gas Available, Public
Community & HOA
Community
- Security: Carbon Monoxide Detector(s), Double Strapped Water Heater, Smoke Detector(s), Other
HOA
- Has HOA: No
Location
- Region: Santa Rosa
Financial & listing details
- Price per square foot: $465/sqft
- Tax assessed value: $702,494
- Annual tax amount: $8,344
- Date on market: 7/22/2026
Estimated market value
Not available
Estimated sales range
Not available
Not available
Price history
| Date | Event | Price |
|---|---|---|
| 8/4/2026 | Price change | $699,000-0.9%$465/sqft |
Source:  BAREIS #326061229 Report a problem BAREIS #326061229 Report a problem | ||
| 7/22/2026 | Listed for sale | $705,000+8.6%$469/sqft |
Source: BAREIS #326061229 Report a problem | ||
| 1/25/2021 | Sold | $649,000+72.8%$432/sqft |
Source: Public Record Report a problem | ||
| 4/26/2013 | Sold | $375,500$250/sqft |
Source: Public Record Report a problem | ||
Public tax history
| Year | Property taxes | Tax assessment |
|---|---|---|
| 2025 | $8,344 +0.8% | $702,494 +2% |
| 2024 | $8,278 -1.9% | $688,721 +2% |
| 2023 | $8,437 +4.1% | $675,218 +2% |
| 2022 | $8,107 +55.3% | $661,980 +55% |
| 2021 | $5,221 +2.8% | $426,952 +1% |
| 2020 | $5,076 +0.3% | $422,575 +2% |
| 2019 | $5,060 +1.2% | $414,290 +2% |
| 2018 | $4,999 +2.4% | $406,168 +2% |
| 2017 | $4,884 +1.5% | $398,204 +2% |
| 2016 | $4,810 +3% | $390,397 +1.5% |
| 2015 | $4,671 +3.3% | $384,534 +2% |
| 2014 | $4,521 -97.3% | $377,003 +187.1% |
| 2013 | $168,760 | $131,304 +97.6% |
| 2012 | -- | $66,450 +2% |
| 2011 | -- | $65,148 +0.8% |
| 2010 | -- | $64,662 -0.2% |
| 2009 | -- | $64,816 +2% |
| 2008 | -- | $63,546 |
Find assessor info on the county website
Monthly payment
Est. payment
Payment breakdown
Explore the cost of this home by adjusting the details. Changes won't be saved.Climate risks
Neighborhood: 95404
Nearby schools
GreatSchools rating
- 4/10Kawana Elementary SchoolGrades: K-6Distance: 0.5 mi
- 2/10Herbert Slater Middle SchoolGrades: 7-8Distance: 2.3 mi
- 7/10Montgomery High SchoolGrades: 9-12Distance: 1.6 mi
- $820,8004 bd3 ba2.6k sqft2466 Forse Ln, Santa Rosa, CA 95404Off Market
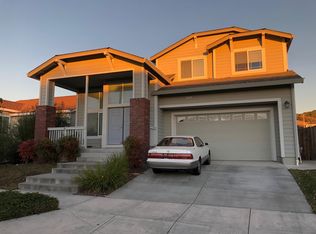
- $752,1003 bd2 ba1.5k sqft2451 Rudesill Ln, Santa Rosa, CA 95404Off Market
- $777,5003 bd2 ba1.7k sqft2450 Forse Ln, Santa Rosa, CA 95404Off Market
- $741,5003 bd2 ba1.7k sqft2470 Forse Ln, Santa Rosa, CA 95404Off Market
- $811,5003 bd2 ba1.7k sqft2459 Rudesill Ln, Santa Rosa, CA 95404Off Market
- $619,9003 bd2 ba1.5k sqft2436 Havitur Way, Santa Rosa, CA 95404Off Market
- $775,1003 bd2 ba1.5k sqft2437 Rudesill Ln, Santa Rosa, CA 95404Off Market
- $715,3003 bd2 ba1.5k sqft2446 Forse Ln, Santa Rosa, CA 95404Off Market
A local agent can set up tours, give advice and negotiate with sellers.
A local lender can help you make sure your offer is ready when you are.
Similar homes
- $749,0003 bd2 ba1.3k sqft2008 Tokay Street, Santa Rosa, CA 95404For Sale
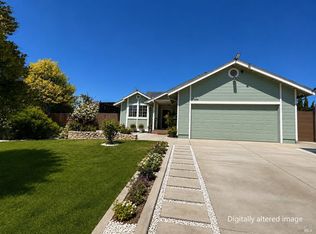 MLS ID #326066608, Delia Nieto, The Agency. BAREIS
 - $660,0003 bd2 ba1.4k sqft514 Corlano Avenue, Santa Rosa, CA 95404For Sale
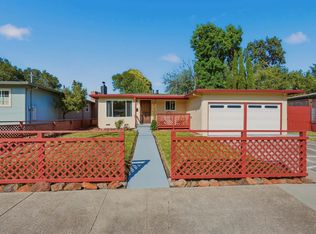 MLS ID #326061017, Neil Espinosa Medina, Coldwell Banker Realty. BAREIS
 - $668,0003 bd2 ba1.5k sqft1950 Neotomas Avenue, Santa Rosa, CA 95405For Sale
 MLS ID #326064480, Sue Michaelsen, KM Properties, Inc.. BAREIS
 - $748,7753 bd2 ba1.5k sqft701 Corlano Avenue, Santa Rosa, CA 95404For Sale
 MLS ID #326058486, Rob R Orlando, W Real Estate. BAREIS
 - $749,0003 bd2 ba1.5k sqft2167 Alejandro Drive, Santa Rosa, CA 95405For SaleMLS ID #326055072, Fermin Escutia, W Real Estate. BAREIS
- $695,0003 bd2 ba1.3k sqft1481 North Street, Santa Rosa, CA 95404For SaleMLS ID #326043999, Kimberly Sethavanish, Century 21 Epic. BAREIS
- $--5 bd2 ba2k sqft831 Frazier Ave, Santa Rosa, CA 95404AuctionAuction.com 2
- $699,9903 bd3 ba1.2k sqft609 Avalon Lane, Santa Rosa, CA 95407For SaleMLS ID #326041524, Manoj Khatri, Kc's Real Realty & Mortgage. BAREIS
- $--4 bd2 ba1.5k sqft4941 Charmian Dr, Santa Rosa, CA 95409AuctionAuction.com 2
- $680,0004 bd3 ba1.3k sqft4056 Rickenbacker Drive, Santa Rosa, CA 95407For SaleMLS ID #326062298, Jessica A Suarez, Coldwell Banker Kappel Gateway. BAREIS
- $665,0003 bd3 ba1.2k sqft3315 Canyonlands Avenue, Santa Rosa, CA 95407For SaleMLS ID #326052687, Shireen Ramsier, C21 Epic Valley of the Moon. BAREIS
- $--3 bd3 ba1.9k sqft2633 Spring Oaks Dr, Santa Rosa, CA 95405AuctionAuction.com 2
- $647,0004 bd3 ba1.5k sqft3257 Newmark Drive, Santa Rosa, CA 95407For SaleMLS ID #326054100, Lurah Magee-Newgen, W Real Estate. BAREIS
- $739,0004 bd2 ba1.8k sqft2429 Woodstock Court, Santa Rosa, CA 95409For SaleMLS ID #326063598, Kelly Kline, Premier Realty Associates. BAREIS
- $659,0004 bd2 ba1.2k sqft227 - 229 Decker Street, Santa Rosa, CA 95401For SaleMLS ID #326066554, Richard O'Brien, O'Brien Real Estate. BAREIS
- $668,0003 bd2 ba1k sqft524 Baron Dr, Rohnert Park, CA 94928For SaleMLS ID #ML82052289, Linh Truong-Rumer. MLSListings Inc
- $734,9993 bd3 ba1.6k sqft4957 Yeager Drive, Santa Rosa, CA 95407For SaleMLS ID #326056961, Marisol Gonzalez, Elan Real Estate. BAREIS
- $675,0003 bd1 ba1.1k sqft2008 Sonoma Avenue, Santa Rosa, CA 95405For SaleMLS ID #326038521, Jennifer L McNeil, Focus Real Estate & Investment. BAREIS
- $655,0003 bd2 ba1.3k sqft8490 Linden Avenue, Cotati, CA 94931For SaleMLS ID #326066095, Carmen Cervantes, NextHome Wine Country Premier. BAREIS
- $850,0003 bd2 ba1.6k sqft165 Pope Court, Santa Rosa, CA 95405For SaleMLS ID #326062350, David L Rendino, RE/MAX Marketplace. BAREIS
Local buyer's agents are ready to help
