Skip main navigation
Sold for $472,000
  • Tax assessed value
    $472,000

    2462 Green Ash Dr #2462, Dayton, OH 45431

    3beds
    2,240sqft
    Condominium
    Built in 2015
    -- sqft lot
    $496,900 Zestimate®
    $211/sqft
    $2,504 Estimated rent

    Home value

    $496,900

    $472,000 - $522,000

    $2,504/mo

    Zestimate® history
    Loading
    Loading...

    Owner options

    List your home for rent

    $2,504/mo

    Rent Zestimate®

    Find your next renter with Zillow Rental Manager. Plus, with online applications, you can quickly screen prospective tenants – for free.

    Learn more

    $2,504/mo

    Rent Zestimate®

    Refinance and save

    $3,520/mo

    Est. payment

    Refinancing to a lower rate could help reduce your monthly payments and save thousands over the life of the loan.

    See today's rates

    $3,520/mo

    Est. payment

    Explore your selling options

    Work with a Zillow partner agent

    Leverage their expertise and Zillow's premium Showcase listings to get your home seen by more buyers.

    Get started

    List with your own agent

    Get your home in front of millions of buyers by listing it on Zillow.

    Learn how to do it

    Sell it yourself

    Take full control of how buyers see your home on Zillow by listing For Sale by Owner (FSBO).

    List your home

    What's special

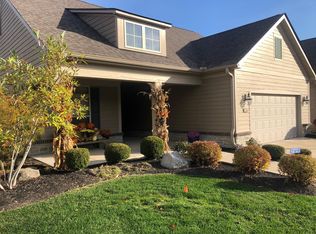
    This stunning LUXURY stand-alone condominium stands out with its curb appeal and presence. One of the largest and spacious condos with the gorgeous Beavercreek Golf course view. Enjoy the completely stunning backdrop of nature throughout all seasons. The open living area allows you room to host friends and family comfortably. As you enter into the open living area, the double crown molding and trey ceilings gives you that elegant and spacious feel. Notice the extra transoms windows that have been built in that streams natural light throughout. The detail of the beautiful wood flooring and granite counter tops with the two-tiered island that is coupled around the gorgeous kitchen which opens up to the full living area will excite you. Enjoy the master suite with the split bedroom/bath design, which this popular Torino has. Enjoy the extra windows added and a walk out private patio in the oversized master suite. Privacy for sleeping, and the opposite side of the suite has the custom designed master bath with granite double vanity sinks, large walk-in closets and seamless tiled walk-in shower. Three sun tunnels have been added for accent and light. The upstairs bonus suite has more to offer, with an open living area which also includes a full bedroom and full bath. Kitchenette upstairs makes it handy to make your own space or have guest that could enjoy the privacy while visiting. Save energy with the dual zone thermostat. Enjoy the evening settling in on the full-sized front porch. Notice that there is a separate sidewalk that can guide friends to the back oversized private patio. This unique, professionally designed stand-alone condominium is complete perfection. The Community is unique with its added green space, walking trails, sidewalks and mature landscaping. The clubhouse is ready for fun, with an inground pool, open entertaining space, full kitchen and exercise room. If your looking to relax and enjoy a maintenance free lifestyle,we are ready for you.

    Zillow last checked:

    Listing updated:

    Listed by:

    Deborah Brown (937)434-1234,

    Bruns Realty Group, LLC

    Bought with:

    Deborah Brown, 2016000499

    Bruns Realty Group, LLC

    Source: DABR MLS,MLS#: 887787MLS LogoOriginating MLS: Dayton Area Board of REALTORS

    Facts & features

    Interior

    Bedrooms & bathrooms
    • Bedrooms: 3
    • Bathrooms: 3
    • Full bathrooms: 3
    • Main level bathrooms: 3
    Primary bedroom
    • Level: Main
    • Dimensions: 27 x 14
    Bedroom
    • Level: Second
    • Dimensions: 12 x 10
    Bedroom
    • Level: Main
    • Dimensions: 11 x 11
    Bonus room
    • Level: Second
    • Dimensions: 19 x 19
    Dining room
    • Level: Main
    • Dimensions: 10 x 9
    Entry foyer
    • Level: Main
    • Dimensions: 7 x 5
    Kitchen
    • Level: Main
    • Dimensions: 11 x 10
    Living room
    • Level: Main
    • Dimensions: 20 x 12
    Office
    • Level: Main
    • Dimensions: 10 x 13
    Utility room
    • Level: Main
    • Dimensions: 6 x 5
    Heating
    • Forced Air, Natural Gas
    Cooling
    • Central Air
    Appliances
    • Included: Dryer, Dishwasher, Disposal, Microwave, Range, Refrigerator, Water Softener, Washer, Tankless Water Heater
    Features
    • Ceiling Fan(s), Granite Counters, Kitchen Island, Kitchenette, Pantry, Walk-In Closet(s)
    • Number of fireplaces: 1
    • Fireplace features: One, Gas
    Interior area
    • Total structure area: 2,240
    • Total interior livable area: 2,240 sqft

    Property

    Parking
    • Total spaces: 2
    • Parking features: Garage, Two Car Garage, Garage Door Opener, Storage
    • Garage spaces: 2
    Features
    • Levels: Two
    • Stories: 2
    • Patio & porch: Patio, Porch
    • Exterior features: Porch, Patio
    Lot
    • Size: 2,077 Square Feet
    Details
    • Parcel number: B42000400200017400
    • Zoning: Residential
    • Zoning description: Residential

    Construction

    Type & style
    • Home type: Condo
    • Architectural style: Contemporary
    • Property subtype: Condominium
    Materials
    • Frame, Stone, Wood Siding
    • Foundation: Slab
    Condition
    • Year built: 2015

    Utilities & green energy

    • Water: Public
    • Utilities for property: Natural Gas Available, Sewer Available, Water Available, Cable Available

    Community & HOA

    Community
    • Security: Smoke Detector(s)
    • Subdivision: Villas/Beavercreek Condo
    HOA
    • Has HOA: Yes
    • Amenities included: Trail(s)
    • Services included: Association Management, Clubhouse, Fitness Facility, Insurance, Maintenance Grounds, Maintenance Structure, Pool(s), Snow Removal, Trash, Water
    • HOA fee: $433 monthly
    • HOA name: RCF Properties
    • HOA phone: 937-434-7676
    Location
    • Region: Dayton

    Financial & listing details

    • Price per square foot: $211/sqft
    • Tax assessed value: $472,000
    • Annual tax amount: $11,103
    • Date on market: 6/13/2023
    • Listing terms: Conventional,FHA,VA Loan

    Price history

    DateEventPrice
    9/1/2023Sold$472,000-2.7%$211/sqft
    Source: DABR MLS #887787 Report a problem
    8/15/2023Pending sale$485,000$217/sqft
    Source: DABR MLS #887787 Report a problem
    7/20/2023Price change$485,000-2.9%$217/sqft
    Source: DABR MLS #887787 Report a problem
    6/29/2023Price change$499,500-3%$223/sqft
    Source: DABR MLS #887787 Report a problem
    6/16/2023Listed for sale$515,000+22.6%$230/sqft
    Source: DABR MLS #887787 Report a problem
    10/15/2020Listing removed$419,900$187/sqft
    Source: Home Experts Realty, LLC #408051 Report a problem
    6/22/2018Pending sale$419,900$187/sqft
    Source: Home Experts Realty, LLC #408051 Report a problem
    6/22/2018Listed for sale$419,900+0.1%$187/sqft
    Source: Home Experts Realty, LLC #408051 Report a problem
    5/16/2018Sold$419,400$187/sqft
    Source: Public Record Report a problem

    Public tax history

    YearProperty taxesTax assessment
    2025$11,103 +0.9%$165,200
    2024$10,999 -0.5%$165,200
    2023$11,057 -2.2%$165,200 +10.2%
    2022$11,311 +2%$149,950
    2021$11,088 -0.7%$149,950
    2020$11,172 -1.5%$149,950 +7.9%
    2019$11,343 +13%$139,000
    2018$10,039 +1.7%$139,000
    2017$9,872 +7.4%$139,000 +12.8%
    2016$9,188 $123,210
    2015-- --
    Find assessor info on the county website

    Neighborhood: 45431

    Nearby schools

    GreatSchools rating
    Schools provided by the listing agent
    • District: Beavercreek

    Source: DABR MLS. This data may not be complete. We recommend contacting the local school district to confirm school assignments for this home.

    Get a cash offer in 3 minutes
    Find out how much your home could sell for in as little as 3 minutes with a no-obligation cash offer.
    Estimated market value
    $496,900
    Get a cash offer in 3 minutes
    Find out how much your home could sell for in as little as 3 minutes with a no-obligation cash offer.
    Estimated market value
    $496,900