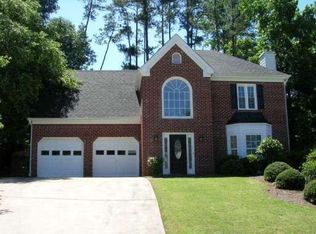
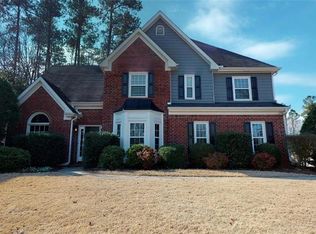
COMING SOON! Photos will be available 9/1, with showings beginning 9/1. Spacious, updated and move-in ready, this 5-bedroom, 3.5-bath home offers three finished levels of flexible living space in the established Chandler Ridge community of Kennesaw. The main level features hardwood floors and a kitchen with granite countertops, tile backsplash, double pantry and butler's pantry, opening directly to the family room. Upstairs you'll find generously sized bedrooms, an enlarged laundry room and a spacious primary suite with a tiled bath. Recent improvements include new HVAC units, new carpet and fresh interior paint, while the exterior has been upgraded with durable cement board siding. The fully finished basement adds an entire additional level of living space, including a fifth bedroom, media room with built-in bookcases and flexible space ideal for a home office, recreation room, gym or guest area. Enjoy the outdoors from the covered back porch overlooking the private backyard, with an additional basement-level patio below. Chandler Ridge also offers neighborhood amenities including a community pool and tennis courts. Located near Kennesaw Mountain National Battlefield Park, Swift-Cantrell Park, downtown Kennesaw and the shopping, dining and entertainment surrounding Cobb and Barrett Parkways, with convenient access to I-75 and Marietta. With three finished levels, multiple living spaces and significant recent updates, this home offers an exceptional combination of space, versatility and location.
Closed
Zillow last checked:
Listing updated:
Bought with:
Michael M Merrick, 242406
REMAX Around Atlanta
Source: GAMLS,MLS#: 10839646
Price history
| Date | Event | Price |
|---|---|---|
| 9/25/2026 | Sold | $469,000$144/sqft |
Source:  GAMLS #10839646 Report a problem GAMLS #10839646 Report a problem | ||
| 9/10/2026 | Pending sale | $469,000$144/sqft |
Source:  FMLS GA #7826085 Report a problem FMLS GA #7826085 Report a problem | ||
| 9/1/2026 | Listed for sale | $469,000+88%$144/sqft |
Source: FMLS GA #7826085 Report a problem | ||
| 9/8/2016 | Sold | $249,500-0.2%$77/sqft |
Source:  FMLS GA #5727325 Report a problem FMLS GA #5727325 Report a problem | ||
| 8/17/2016 | Pending sale | $249,900$77/sqft |
Source: BHHS Georgia Properties-East Cobb #5727325 Report a problem | ||
| 8/12/2016 | Listed for sale | $249,900$77/sqft |
Source: BHHS Georgia Properties-East Cobb #5727325 Report a problem | ||
| 8/2/2016 | Pending sale | $249,900$77/sqft |
Source: BHHS Georgia Properties-East Cobb #5727325 Report a problem | ||
| 7/29/2016 | Listed for sale | $249,900-9.1%$77/sqft |
Source: BHHS GEORGIA PROPERTIES #8044321 Report a problem | ||
| 8/4/2011 | Listing removed | $274,900$85/sqft |
Source: EquiVest Properties Report a problem | ||
| 7/16/2010 | Price change | $274,900+1.9%$85/sqft |
Source: EquiVest Properties Report a problem | ||
| 6/12/2010 | Price change | $269,900-1.8%$83/sqft |
Source: EquiVest Properties Report a problem | ||
| 3/16/2010 | Price change | $274,900+1.9%$85/sqft |
Source: EquiVest Properties Report a problem | ||
| 3/6/2010 | Listed for sale | $269,900-1.8%$83/sqft |
Source: EquiVest Properties Report a problem | ||
| 8/1/2009 | Listed for sale | $274,900+87.5%$85/sqft |
Source: EquiVest Properties Report a problem | ||
| 12/29/1993 | Sold | $146,600$45/sqft |
Source: Public Record Report a problem | ||

Get a cash offer in 3 minutes
Find out how much your home could sell for in as little as 3 minutes with a no-obligation cash offer.
Estimated market value
$469,000
