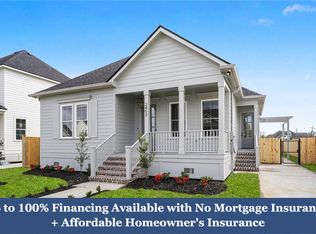
Custom design + build home by Avant Garde in Gentilly’s Milneburg neighborhood surrounded by new construction from phase 1 & 2 of this development. This home has modern finishes & quality craftsmanship throughout. Spacious plan with great sightlines & well defined spaces complimented by 10’ ceilings, beautiful solid wood 8' doors & large windows that provide abundant natural light. Chef’s kitchen has quartz counters, center island, huge walk-in pantry, dry bar & stainless steel appliances. Expansive primary suite has 2 walk-in closets & luxurious en suite bath with double vanities, custom shower & soaker tub. Sizable backyard has covered porch & patio with pergola. This home is a part of Square 9, a new home development by Avant Garde, that will consist of 23 new homes in the immediate area. Go to www.square9nola.com for more information on the development.
Closed
Price Unknown
2462 Madrid St, New Orleans, LA 70122
3beds
2,154sqft
Single Family Residence
Built in 2023
6,050 Square Feet Lot
$425,200 Zestimate®
$--/sqft
$2,472 Estimated rent
Home value
$425,200
$404,000 - $446,000
$2,472/mo
Zestimate® history
Owner options
List your home for rent
$2,472/mo
Rent Zestimate®
Find your next renter with Zillow Rental Manager. Plus, with online applications, you can quickly screen prospective tenants – for free.
$2,472/mo
Rent Zestimate®
Refinance and save
Refinancing to a lower rate could help reduce your monthly payments and save thousands over the life of the loan.
Explore your selling options
Work with a Zillow partner agent
Leverage their expertise and Zillow's premium Showcase listings to get your home seen by more buyers.
Get startedList with your own agent
Get your home in front of millions of buyers by listing it on Zillow.
Learn how to do itSell it yourself
Take full control of how buyers see your home on Zillow by listing For Sale by Owner (FSBO).
List your homeWhat's special
Large windowsCustom showerDouble vanitiesSizable backyardCovered porchCustom designSpacious plan
Zillow last checked:
Listing updated:
Listed by:
Aaron Dare 504-210-2014,
Crane Realtors
Bought with:
Brennan Schaumburg
Compass Uptown-Maple St (LATT28)
Source: GSREIN,MLS#: 2420972
Facts & features
Interior
Bedrooms & bathrooms
- Bedrooms: 3
- Bathrooms: 2
- Full bathrooms: 2
Primary bedroom
- Description: Flooring: Engineered Hardwood
- Level: Lower
- Dimensions: 16.4000 x 13.9000
Bedroom
- Description: Flooring: Engineered Hardwood
- Level: Lower
- Dimensions: 12.5000 x 10.8000
Bedroom
- Description: Flooring: Engineered Hardwood
- Level: Lower
- Dimensions: 16.4000 x 12.0000
Dining room
- Description: Flooring: Engineered Hardwood
- Level: Lower
- Dimensions: 13.7000 x 12.0000
Kitchen
- Description: Flooring: Engineered Hardwood
- Level: Lower
- Dimensions: 19.7000 x 16.0000
Living room
- Description: Flooring: Engineered Hardwood
- Level: Lower
- Dimensions: 18.0000 x 16.0000
Other
- Description: Flooring: Engineered Hardwood
- Level: Lower
- Dimensions: 7.6000 x 6.2000
Heating
- Central
Cooling
- Central Air, 1 Unit
Appliances
- Included: Dishwasher, Microwave, Oven, Range, Refrigerator
- Laundry: Washer Hookup, Dryer Hookup
Features
- Attic, Ceiling Fan(s), Pull Down Attic Stairs, Stainless Steel Appliances
- Attic: Pull Down Stairs
- Has fireplace: No
- Fireplace features: None
Interior area
- Total structure area: 2,362
- Total interior livable area: 2,154 sqft
Property
Parking
- Parking features: Driveway
Features
- Levels: One
- Stories: 1
- Patio & porch: Porch
- Exterior features: Fence, Porch
- Pool features: None
Lot
- Size: 6,050 Square Feet
- Dimensions: 55' x 110'
- Features: City Lot, Rectangular Lot
Details
- Parcel number: 38W412808
- Special conditions: None
Construction
Type & style
- Home type: SingleFamily
- Architectural style: Traditional
- Property subtype: Single Family Residence
Materials
- HardiPlank Type
- Foundation: Raised
- Roof: Asphalt,Shingle
Condition
- Never Occupied,New Construction
- New construction: Yes
- Year built: 2023
Details
- Warranty included: Yes
Utilities & green energy
- Sewer: Public Sewer
- Water: Public
Green energy
- Energy efficient items: Windows
Community & HOA
HOA
- Has HOA: No
Location
- Region: New Orleans
Financial & listing details
- Tax assessed value: $387,000
- Annual tax amount: $5,108
- Date on market: 11/3/2023
Price history
| Date | Event | Price |
|---|---|---|
| 3/8/2024 | Sold | -- |
Source:  GSREIN #2420972 Report a problem GSREIN #2420972 Report a problem | ||
| 12/8/2023 | Sold | -- |
Source: Public Record Report a problem | ||
| 11/3/2023 | Listed for sale | $430,000$200/sqft |
Source: GSREIN #2420972 Report a problem | ||
Public tax history
| Year | Property taxes | Tax assessment |
|---|---|---|
| 2026 | $5,108 | $38,700 |
| 2025 | $5,108 +694.2% | $38,700 +706.3% |
| 2024 | $643 +61.1% | $4,800 +75.2% |
| 2023 | $399 +3.6% | $2,740 |
| 2022 | $386 -2.2% | $2,740 |
| 2021 | $394 | $2,740 |
| 2020 | -- | $2,740 +22.9% |
| 2019 | $337 | $2,230 |
| 2018 | $337 | $2,230 |
| 2017 | $337 -1.9% | $2,230 |
| 2016 | $344 +1.5% | $2,230 |
| 2015 | $338 | $2,230 |
| 2014 | $338 | $2,230 +44.8% |
| 2010 | -- | $1,540 |
| 2009 | -- | $1,540 |
| 2007 | -- | $1,540 |
Find assessor info on the county website
Neighborhood: Milneburg
Nearby homes
- $--3 bd2 ba2.1k sqft2452 Madrid St, New Orleans, LA 70122Sold
- $---- bd-- ba-- sqft2472 Madrid St, New Orleans, LA 70122Sold
- $54,1007,700 Square Feet6026 Arts St, New Orleans, LA 70122Off Market
- $--4 bd3 ba1.8k sqft2458 Madrid St, New Orleans, LA 70122Sold
- $54,1007,700 Square Feet6016 Arts St, New Orleans, LA 70122Off Market
- $54,1007,700 Square Feet6027 Music St, New Orleans, LA 70122Off Market
- $353,3003 bd2 ba1.6k sqft6104 Arts St, New Orleans, LA 70122Off Market
- $504,100-- bd-- ba-- sqft2442 Madrid St, New Orleans, LA 70122Off Market
Nearby schools
GreatSchools rating
- 8/10Mary McLeod Bethune Elementary School of Literature & TechnologyGrades: PK-8Distance: 2 mi
- NABenjamin Franklin High SchoolGrades: 9-12Distance: 0.7 mi
- 7/10Benjamin Franklin Elementary Math And ScienceGrades: PK-8Distance: 7.7 mi
- Louisiana
- Orleans Parish
- New Orleans
- 70122
- Milneburg
- 2462 Madrid St
Nearby cities
Nearby neighborhoods
Nearby zip codes
Other New Orleans Topics
