Skip main navigation
Closed
  • $640,000

    2462 Midvale Forest Dr, Tucker, GA 30084

    4beds
    2,901sqft
    Single Family Residence, Residential
    Built in 1984
    0.49 Acres Lot
    $650,700 Zestimate®
    $221/sqft
    $3,127 Estimated rent

    Home value

    $650,700

    $599,000 - $703,000

    $3,127/mo

    Zestimate® history
    Loading
    Loading...

    Owner options

    List your home for rent

    $3,127/mo

    Rent Zestimate®

    Find your next renter with Zillow Rental Manager. Plus, with online applications, you can quickly screen prospective tenants – for free.

    Learn more

    $3,127/mo

    Rent Zestimate®

    Refinance and save

    $3,903/mo

    Est. payment

    Refinancing to a lower rate could help reduce your monthly payments and save thousands over the life of the loan.

    See today's rates

    $3,903/mo

    Est. payment

    Explore your selling options

    Work with a Zillow partner agent

    Leverage their expertise and Zillow's premium Showcase listings to get your home seen by more buyers.

    Get started

    List with your own agent

    Get your home in front of millions of buyers by listing it on Zillow.

    Learn how to do it

    Sell it yourself

    Take full control of how buyers see your home on Zillow by listing For Sale by Owner (FSBO).

    List your home

    What's special

    Finished basementLight-filled homeOpen layoutEnclosed patioCustom designed closetExpansive private yardVersatile bonus room
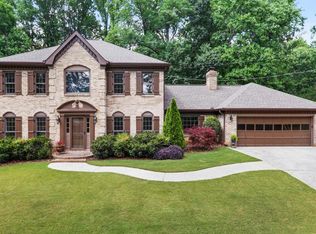
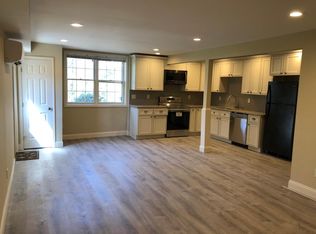
    Welcome to a home that truly stands out! An exceptional opportunity to own a beautifully renovated, light-filled home with flexible space on every level. The expansive, private yard is ideal for entertaining or unwinding, whether you’re enjoying the wooded views from the kitchen or relaxing in the enclosed patio. The kitchen offers easy access to both the large formal dining room and the bright, airy breakfast area, which features generous windows overlooking the backyard and flows seamlessly into the family room. The open layout is both inviting and practical—perfect for peaceful everyday living or hosting gatherings. The main level offers excellent flow and spaciousness throughout, with convenient access to the bonus room above the garage and an en-suite bedroom for added flexibility. Upstairs, the primary suite is full of charm, featuring a dormer window and an en-suite bathroom with two separate sink areas and a custom designed closet. Two additional bedrooms and a versatile bonus room provide ideal space for a home office, hobby room, workout area, or more. The finished basement offers even more possibilities—create a home theater, game room, gardening studio, or anything else your lifestyle inspires. Located in a walkable neighborhood close to trails, parks, shopping and year-round activities in Downtown Tucker.

    Zillow last checked:

    Listing updated:

    Listing Provided by:

    Maria Skillas,

    HomeSmart 770-337-2758

    Bought with:

    Karen Armstrong, 239333

    NorthGroup Real Estate

    Source: FMLS GA,MLS#: 7686525MLS Logo

    Facts & features

    Interior

    Bedrooms & bathrooms
    • Bedrooms: 4
    • Bathrooms: 3
    • Full bathrooms: 3
    • Main level bathrooms: 1
    • Main level bedrooms: 1
    Primary bedroom
    • Features: In-Law Floorplan, Oversized Master
    • Level: In-Law Floorplan, Oversized Master
    Bedroom
    • Features: In-Law Floorplan, Oversized Master
    Primary bathroom
    • Features: Separate His/Hers, Shower Only
    Dining room
    • Features: Seats 12+, Separate Dining Room
    Kitchen
    • Features: Cabinets Other, Eat-in Kitchen, Pantry Walk-In, Solid Surface Counters, View to Family Room
    Heating
    • Central
    Cooling
    • Central Air
    Appliances
    • Included: Dishwasher, Disposal, Dryer, Gas Cooktop, Gas Water Heater, Microwave, Refrigerator, Self Cleaning Oven, Washer
    • Laundry: Laundry Room, Main Level
    Features
    • Crown Molding, Recessed Lighting, Walk-In Closet(s)
    • Flooring: Carpet, Ceramic Tile, Concrete, Hardwood
    • Windows: Double Pane Windows
    • Basement: Daylight,Exterior Entry,Finished,Full,Interior Entry,Walk-Out Access
    • Number of fireplaces: 1
    • Fireplace features: Brick, Family Room
    • Common walls with other units/homes: No Common Walls
    Interior area
    • Total structure area: 2,901
    • Total interior livable area: 2,901 sqft
    • Finished area above ground: 2,901
    • Finished area below ground: 1,116

    Property

    Parking
    • Total spaces: 2
    • Parking features: Garage, Garage Door Opener, Garage Faces Front, Kitchen Level
    • Garage spaces: 2
    Accessibility
    • Accessibility features: None
    Features
    • Levels: Two
    • Stories: 2
    • Patio & porch: Enclosed, Front Porch, Rear Porch, Screened
    • Exterior features: Private Yard, Rear Stairs, No Dock
    • Pool features: None
    • Spa features: None
    • Fencing: Back Yard
    • Has view: Yes
    • View description: Neighborhood
    • Waterfront features: None
    • Body of water: None
    Lot
    • Size: 0.49 Acres
    • Dimensions: 212 x 100
    • Features: Back Yard, Front Yard, Private, Sloped
    Details
    • Additional structures: Shed(s)
    • Parcel number: 18 229 03 082
    • Other equipment: None
    • Horse amenities: None

    Construction

    Type & style
    • Home type: SingleFamily
    • Architectural style: Traditional
    • Property subtype: Single Family Residence, Residential
    Materials
    • Brick 4 Sides
    • Foundation: Concrete Perimeter
    • Roof: Composition
    Condition
    • Updated/Remodeled
    • New construction: No
    • Year built: 1984

    Utilities & green energy

    • Electric: 110 Volts
    • Sewer: Public Sewer
    • Water: Public
    • Utilities for property: Cable Available, Electricity Available, Natural Gas Available, Sewer Available, Water Available
    Green energy
    • Energy efficient items: None
    • Energy generation: None

    Community & neighborhood

    Security
    • Security features: Smoke Detector(s)
    Community
    • Community features: Near Public Transport, Near Schools, Near Shopping, Near Trails/Greenway, Street Lights
    Location
    • Region: Tucker
    • Subdivision: Woodvale

    Other

    Other facts
    • Road surface type: Paved

    Price history

    DateEventPrice
    2/13/2026Sold$640,000-1.5%$221/sqft
    Source: FMLS GA #7686525 Report a problem
    1/24/2026Pending sale$650,000$224/sqft
    Source: FMLS GA #7686525 Report a problem
    11/29/2025Listed for sale$650,000+13%$224/sqft
    Source: FMLS GA #7686525 Report a problem
    7/5/2023Sold$575,000+4.9%$198/sqft
    Source: FMLS GA #7232222 Report a problem
    6/16/2023Pending sale$547,900$189/sqft
    Source: FMLS GA #7232222 Report a problem
    6/15/2023Listed for sale$547,900+94.6%$189/sqft
    Source: FMLS GA #7232222 Report a problem
    5/8/2013Sold$281,500-1.6%$97/sqft
    Source: FMLS GA #5063483 Report a problem
    4/7/2013Pending sale$286,000$99/sqft
    Source: SCOTTY REAL ESTATE #5063483 Report a problem
    3/28/2013Price change$286,000-4.5%$99/sqft
    Source: SCOTTY REAL ESTATE #5063483 Report a problem
    9/13/2012Listed for sale$299,500+52%$103/sqft
    Source: SCOTTY REAL ESTATE #5063483 Report a problem
    7/25/1995Sold$197,000$68/sqft
    Source: Public Record Report a problem

    Public tax history

    YearProperty taxesTax assessment
    2025$7,942 -17.5%$249,320 +21.3%
    2024$9,623 +98.5%$205,480 +14%
    2023$4,847 +4.2%$180,240 +20.6%
    2022$4,651 +8.9%$149,400 +14.9%
    2021$4,272 +4.6%$130,040 +4.8%
    2020$4,083 -0.4%$124,040 -2.2%
    2019$4,098 +9.9%$126,800 +14.2%
    2018$3,728 -4.9%$111,000 -0.9%
    2017$3,919 -1.5%$112,040 -5.6%
    2016$3,980 $118,640 +5.4%
    2014$3,980 $112,588 -3.8%
    2013-- $117,080
    2012-- $117,080 +15.4%
    2011-- $101,480
    2010$3,212 $101,480
    2009$3,212 +10.1%$101,480
    2008$2,917 -3.2%$101,480
    2007$3,013 +2.5%$101,480
    2006$2,941 +1.2%$101,480 +0.5%
    2005$2,905 +8.6%$101,000 +3.7%
    2004$2,675 +0.1%$97,440
    2003$2,672 +16.2%$97,440
    2002$2,299 +15.7%$97,440
    2001$1,988 $97,440

    Find assessor info on the county website

    Neighborhood: 30084

    Nearby schools

    GreatSchools rating
    Schools provided by the listing agent
    • Elementary: Midvale
    • Middle: Tucker
    • High: Tucker

    Source: FMLS GA. This data may not be complete. We recommend contacting the local school district to confirm school assignments for this home.

    Get a cash offer in 3 minutes
    Find out how much your home could sell for in as little as 3 minutes with a no-obligation cash offer.
    Estimated market value
    $650,700
    Get a cash offer in 3 minutes
    Find out how much your home could sell for in as little as 3 minutes with a no-obligation cash offer.
    Estimated market value
    $650,700