Skip main navigation
Under contract
  • Price cut: $10K (6/24)
    $429,900

    2462 Mill Run Blvd, Kissimmee, FL 34744

    3beds
    1,538sqft
    : 
    Loading
    Get pre-qualified
    Single Family Residence
    Built in 1980
    8,102 Square Feet Lot
    $-- Zestimate®
    $280/sqft
    $-- HOA

    What's special

    Whole-home surge protection system
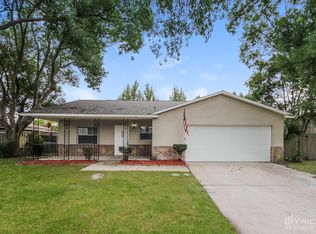
    Under contract-accepting backup offers. Discover refined living in this exquisitely appointed 3-bedroom, 2-bathroom residence, offering 1,538 square feet of elevated comfort in the heart of Kissimmee. Every major system has been meticulously upgraded, presenting a rare opportunity to acquire a home where the significant investments have already been made — leaving nothing to do but move in and indulge. The property is powered by a fully owned home solar system with battery backup, delivering exceptional energy efficiency and lasting value. The roof was replaced in 2019. The attic was previously finished with a silver reflective coating engineered to minimize heat absorption and enhance cooling efficiency. The home was completely replumbed in 2024, including a new commercial grade water heater. A whole-home surge protection system safeguards every appliance, while a new stove top, added in 2023, complements the residence's polished interior. Freshly painted throughout, the home presents a crisp, gallery-like ambiance from room to room.Step outside to a private outdoor sanctuary designed for effortless entertaining and serene relaxation. The screened, enclosed pool — easily converted back to pristine saltwater — is powered by a new variable-speed pump installed in 2023, ensuring whisper-quiet, energy-conscious operation. Custom-fitted screens enclose the space, while remote-controlled solar shades offer instant, on-demand shade. Remote landscape lighting transforms the grounds into an ambient retreat after sunset. An outdoor rain shower delivers a resort-inspired finishing touch. For alfresco dining, the fully appointed outdoor kitchen boasts a marine grade grill, pizza oven, beverage center, and refrigerator — an entertainer's dream built for Florida's golden evenings. Inside, the primary suite features a lavishly remodeled bathroom (2025), while the secondary bath has been tastefully updated with a sleek, contemporary shower. The kitchen is the picture of elegance, anchored by a striking handcrafted copper sink that serves as both function and art. A sun-drenched, air-conditioned sunroom invites natural light to pour through the home, creating an airy, inviting space for quiet mornings or lively gatherings. With its impeccable upgrades, resort-caliber outdoor living, and designer interior touches, this residence stands as a rare offering — polished, efficient, and entirely move-in ready. Schedule a private showing today to experience this exceptional home firsthand.
    23 days
    |
    797
    |
    62
    |

    Likely to sell faster than

    Zillow last checked:

    Listing updated:

    Listed by:

    Benjamin Schilling 321-689-4849,

    WATSON REALTY CORP 407-359-2300,

    Liz Amor Pagan 321-279-2882,

    WATSON REALTY CORP

    Source: Stellar MLS,MLS#: O6418912MLS LogoOriginating MLS: Orlando Regional

      Facts & features

      Interior

      Bedrooms & bathrooms
      • Bedrooms: 3
      • Bathrooms: 2
      • Full bathrooms: 2
      Rooms
      • Room types: Family Room
      Primary bedroom
      • Features: Walk-In Closet(s)
      • Level: First
      • Area: 290.16 Square Feet
      • Dimensions: 18.6x15.6
      Bedroom 2
      • Features: Built-in Closet
      • Level: First
      • Area: 135 Square Feet
      • Dimensions: 10.8x12.5
      Bedroom 3
      • Features: Built-in Closet
      • Level: First
      • Area: 139.32 Square Feet
      • Dimensions: 10.8x12.9
      Family room
      • Level: First
      • Area: 211.35 Square Feet
      • Dimensions: 23.2x9.11
      Kitchen
      • Level: First
      • Area: 91 Square Feet
      • Dimensions: 10x9.1
      Living room
      • Level: First
      • Area: 294.69 Square Feet
      • Dimensions: 14.1x20.9
      Heating
      • Central
      Cooling
      • Central Air
      Appliances
      • Included: Cooktop, Dishwasher, Disposal, Dryer, Electric Water Heater, Ice Maker, Refrigerator, Washer
      • Laundry: In Garage
      Features
      • Ceiling Fan(s), Living Room/Dining Room Combo, Primary Bedroom Main Floor, Split Bedroom, Stone Counters, Thermostat, Walk-In Closet(s)
      • Flooring: Ceramic Tile, Laminate, Luxury Vinyl
      • Doors: Outdoor Grill, Outdoor Kitchen, Outdoor Shower, Sliding Doors
      • Windows: Blinds, Window Treatments
      • Has fireplace: No
      Interior area
      • Total structure area: 2,230
      • Total interior livable area: 1,538 sqft

      Property

      Parking
      • Total spaces: 2
      • Parking features: Driveway, Garage Door Opener, Off Street, On Street
      • Attached garage spaces: 2
      • Has uncovered spaces: Yes
      Features
      • Levels: One
      • Stories: 1
      • Patio & porch: Deck, Enclosed, Front Porch, Patio, Screened
      • Exterior features: Irrigation System, Lighting, Outdoor Grill, Outdoor Kitchen, Outdoor Shower, Private Yard, Storage
      • Has private pool: Yes
      • Pool features: Deck, Gunite, Heated, In Ground, Lighting, Screen Enclosure, Tile
      • Fencing: Fenced,Vinyl
      Lot
      • Size: 8,102 Square Feet
      • Dimensions: 75 x 110
      • Features: Corner Lot, Sidewalk
      • Residential vegetation: Trees/Landscaped
      Details
      • Additional structures: Shed(s)
      • Parcel number: 142529171100010450
      • Zoning: KRPU
      • Special conditions: None

      Construction

      Type & style
      • Home type: SingleFamily
      • Property subtype: Single Family Residence
      Materials
      • Block, Concrete, Stucco
      • Foundation: Concrete Perimeter, Slab
      • Roof: Shingle
      Condition
      • New construction: No
      • Year built: 1980

      Utilities & green energy

      • Electric: Photovoltaics Seller Owned
      • Sewer: Public Sewer
      • Water: Public
      • Utilities for property: Electricity Connected, Sewer Connected, Solar, Sprinkler Meter, Underground Utilities, Water Connected
      Green energy
      • Energy efficient items: HVAC, Solar Energy Storage On Site, Windows
      • Energy generation: Solar

      Community & HOA

      Community
      • Pet fee: $0 monthly
      • Subdivision: MILL RUN
      HOA
      • Has HOA: No
      Location
      • Region: Kissimmee

      Financial & listing details

      • Price per square foot: $280/sqft
      • Tax assessed value: $278,100
      • Annual tax amount: $1,697
      • Date on market: 6/22/2026
      • Cumulative days on market: 15 days
      • Listing terms: Cash,Conventional,FHA,VA Loan
      • Ownership: Fee Simple
      • Total actual rent: 0
      • Electric utility on property: Yes
      • Road surface type: Paved, Asphalt

        Estimated market value

        Not available

        Estimated sales range

        Not available

        Not available

        Price history

        DateEventPrice
        7/8/2026Contingent$429,900$280/sqft
        Source: Stellar MLS #O6418912 Report a problem
        6/30/2026Pending sale$429,900$280/sqft
        Source: Stellar MLS #O6418912 Report a problem
        6/24/2026Price change$429,900-2.3%$280/sqft
        Source: Stellar MLS #O6418912 Report a problem
        6/22/2026Listed for sale$439,900+207.2%$286/sqft
        Source: Stellar MLS #O6418912 Report a problem
        7/16/2004Sold$143,200$93/sqft
        Source: Public Record Report a problem

        Public tax history

        YearProperty taxesTax assessment
        2025$1,698 +22.3%$278,100 +1.1%
        2024$1,389 +3.7%$275,200 +3.8%
        2023$1,339 -1.3%$265,100 +10.5%
        2022$1,356 +12.6%$239,900 +33.4%
        2021$1,205 +0.6%$179,900 +3.9%
        2020$1,198 +2.1%$173,100 +7.4%
        2019$1,174 $161,200 +56%
        2018$1,174 +1.9%$103,327 +2.1%
        2017$1,152 +1.1%$101,202 +2.1%
        2016$1,140 +2.4%$99,121 +0.7%
        2015$1,113 -0.7%$98,432 +0.8%
        2014$1,121 $97,651 +1.5%
        2013-- $96,208 +1.7%
        2012-- $94,600 +0.9%
        2011-- $93,800 -5.2%
        2010-- $98,900 -26.7%
        2009-- $135,000 -31.4%
        2008-- $196,800 +11.9%
        2007-- $175,900 +16.3%
        2006-- $151,200 +75%
        2003-- $86,400 +26.1%
        2002$883 +2.2%$68,502 +1.6%
        2001$864 +3%$67,423 +3%
        2000$838 $65,459
        Find assessor info on the county website

        Monthly payment

        Est. payment

        Payment breakdown

        Explore the cost of this home by adjusting the details. Changes won't be saved.
        All calculations are estimates and provided by Zillow, Inc. for informational purposes only. Actual amounts may vary.
        HOA fees may include property taxes on listings classified as Co-Ops. Contact the listing agent and/or owner for fee details.
        Mortgage interest rates are dependent on a number of factors, including credit score, down payment, and repayment length. Interest rate data provided by Zillow Group Marketplace, Inc. as of 1/1/1970 from various mortgage lenders with which we have lead or other similar arrangements; the Estimated Payment is an average of those rates.
        See how much you could borrow to make a competitive offer.

        Climate risks

        Neighborhood: Mill Run

        Getting around

        22 / 100
        Car-Dependent
        29 / 100
        Some Transit
        39 / 100
        Somewhat Bikeable

        Nearby schools

        GreatSchools rating

        A local agent can set up tours, give advice and negotiate with sellers.

        Browse local experts

        Similar homes