Skip main navigation
Off market
  • $606,900

    2462 N Whittmore St, Furlong, PA 18925

    3beds
    2,660sqft
    Condo
    Built in 2004
    -- sqft lot
    $606,900 Zestimate®
    $228/sqft
    $3,557 Estimated rent

    Home value

    $606,900

    $577,000 - $637,000

    $3,557/mo

    Zestimate® history
    Loading
    Loading...

    Owner options

    List your home for rent

    $3,557/mo

    Rent Zestimate®

    Find your next renter with Zillow Rental Manager. Plus, with online applications, you can quickly screen prospective tenants – for free.

    Learn more

    $3,557/mo

    Rent Zestimate®

    Refinance and save

    $4,096/mo

    Est. payment

    Refinancing to a lower rate could help reduce your monthly payments and save thousands over the life of the loan.

    See today's rates

    $4,096/mo

    Est. payment

    Explore your selling options

    Work with a Zillow partner agent

    Leverage their expertise and Zillow's premium Showcase listings to get your home seen by more buyers.

    Get started

    List with your own agent

    Get your home in front of millions of buyers by listing it on Zillow.

    Learn how to do it

    Sell it yourself

    Take full control of how buyers see your home on Zillow by listing For Sale by Owner (FSBO).

    List your home

    What's special

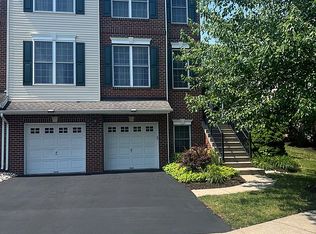
    Welcome home! You'll want to move right into this luxurious townhome located in The Villages at Buckingham otherwise known as Arbor Point. This three bedroom, two full and one half bath RARELY AVAILABLE BRANDYWINE END UNIT is packed with high-end upgrades! Step through the front entrance where you're greeted by an open floor-plan with 8" wide rustic flooring, that gives the look of hardwood. Take a few steps up into the living room/dining room combination complete with recessed lighting, chair rail and crown molding. Continuing through the house you'll find the gourmet kitchen equipped with a 5 burner gas range, Frigidaire French door refrigerator, mosaic tile backsplash, galaxy granite countertops, updated soft close cabinetry, stainless steel appliances, halo under cabinet lighting and more! Right off the kitchen sits the family room with a gas fireplace, plenty of windows for natural light and beautiful faux wood blinds. A stately turned staircase with a large window sitting just above leads to the upper floor. On this level you'll find a spacious master bedroom complete with two walk-in closets and vaulted ceilings. Double doors transport you to the spa like master bath which has been beautifully updated with European style copper sink, granite countertops, premium soft close cabinetry, upgraded fixtures and a Roman shower featuring floor to ceiling tile and stone flooring. Unwind from the day in your very own at home oasis, the corner soaking tub makes for the perfect space to relax after a long day at work. Two other bedrooms, both of which are nicely sized with plenty of natural light and closet space, a laundry room and stunning hall bath with a frame-less glass shower, European sink and toilet, floor to ceiling tile and a crisp white soft close cabinetry complete this level. This home also includes a finished basement with a walk-in closet, two car garage, private 20 ft paver patio located closely to community walking paths with sensor lights for safety

    This property is off market, which means it's not currently listed for sale or rent on Zillow. This may be different from what's available on other websites or public sources.
    Facts & features

    Interior

    Bedrooms & bathrooms
    • Bedrooms: 3
    • Bathrooms: 3
    • Full bathrooms: 2
    • 1/2 bathrooms: 1
    Heating
    • Forced air, Electric
    Cooling
    • Central
    Appliances
    • Included: Dishwasher, Garbage disposal, Microwave
    Features
    • Kitchen Island, Recessed Lighting, Walk-In Closet(s), Eat-in Kitchen, Master Bath(s), Upgraded Countertops, Kitchen - Gourmet, Family Room Off Kitchen
    • Flooring: Other, Carpet
    • Windows: Window Treatments
    • Basement: Y
    • Has fireplace: Yes
    • Fireplace features: wood stove
    Interior area
    • Total interior livable area: 2,660 sqft
    • Finished area below ground: 0

    Property

    Parking
    • Total spaces: 2
    • Parking features: Garage - Attached
    Features
    • Exterior features: Vinyl, Brick
    Lot
    • Size: 4,647 Square Feet
    Details
    • Parcel number: 06070050
    • Special conditions: Standard

    Construction

    Type & style
    • Home type: Condo
    • Architectural style: Colonial
    Materials
    • Frame
    • Roof: Other
    Condition
    • Year built: 2004

    Community & HOA

    HOA
    • Has HOA: Yes
    • HOA fee: $224 monthly
    Location
    • Region: Furlong
    • Municipality: BUCKINGHAM TWP

    Financial & listing details

    • Price per square foot: $228/sqft
    • Tax assessed value: $483,614
    • Annual tax amount: $6,845

    Price history

    DateEventPrice
    3/31/2020Sold$425,000$160/sqft
    Source: Public Record Report a problem
    3/31/2020Listed for sale$425,000$160/sqft
    Source: RE/MAX Centre Realtors #PABU484264 Report a problem
    2/24/2020Pending sale$425,000$160/sqft
    Source: RE/MAX Centre Realtors #PABU484264 Report a problem
    2/21/2020Listed for sale$425,000$160/sqft
    Source: RE/MAX Centre Realtors #PABU484264 Report a problem
    2/7/2020Pending sale$425,000$160/sqft
    Source: RE/MAX Centre Realtors #PABU484264 Report a problem
    1/21/2020Price change$425,000-2.3%$160/sqft
    Source: RE/MAX Centre Realtors #PABU484264 Report a problem
    12/6/2019Listed for sale$435,000+14645.8%$164/sqft
    Source: RE/MAX Centre Realtors #PABU484264 Report a problem
    11/9/2018Listing removed$2,950$1/sqft
    Source: BHHS Fox & Roach-Newtown #1009935838 Report a problem
    11/8/2018Sold$2,950-99.3%$1/sqft
    Source: Agent Provided Report a problem
    10/16/2018Listed for rent$2,950+18%$1/sqft
    Source: BHHS Fox & Roach-Newtown #1009935838 Report a problem
    10/15/2018Price change$430,000-1.1%$162/sqft
    Source: BHHS Fox & Roach - Newtown Home Marketing #1000473816 Report a problem
    8/22/2018Price change$435,000-1.1%$164/sqft
    Source: BHHS Fox & Roach - Newtown Home Marketing #1000473816 Report a problem
    6/1/2018Price change$440,000-2.2%$165/sqft
    Source: BHHS Fox & Roach-Newtown #7172707 Report a problem
    5/18/2018Price change$450,000-3.2%$169/sqft
    Source: BHHS Fox & Roach-Newtown #7172707 Report a problem
    5/14/2018Listed for sale$465,000+27.4%$175/sqft
    Source: BHHS Fox & Roach-Newtown #1000473816 Report a problem
    8/20/2013Sold$365,000-20.5%$137/sqft
    Source: Public Record Report a problem
    1/16/2013Listing removed$2,500$1/sqft
    Source: RE/MAX Elite #6140501 Report a problem
    12/6/2012Listed for rent$2,500-3.8%$1/sqft
    Source: RE/MAX Elite #6140501 Report a problem
    1/21/2012Listing removed$2,600$1/sqft
    Source: RE/MAX ELITE #5951792 Report a problem
    9/27/2011Listed for rent$2,600$1/sqft
    Source: RE/MAX Elite #5951792 Report a problem
    9/19/2009Listing removed$459,000$173/sqft
    Source: REMAX Elite #5336106 Report a problem
    9/28/2008Price change$459,000-0.2%$173/sqft
    Source: REMAX Elite #5336106 Report a problem
    8/24/2008Price change$459,900-2.1%$173/sqft
    Source: REMAX Elite #5336106 Report a problem
    7/23/2008Price change$469,900-6%$177/sqft
    Source: REMAX Elite #5336106 Report a problem
    6/11/2008Listed for sale$499,900+31.4%$188/sqft
    Source: REMAX Elite #5336106 Report a problem
    9/28/2004Sold$380,333$143/sqft
    Source: Public Record Report a problem

    Public tax history

    YearProperty taxesTax assessment
    2025$6,845 +0.4%$40,140
    2024$6,815 +7.9%$40,140
    2023$6,314 +1.2%$40,140
    2022$6,238 +1.2%$40,140
    2021$6,164 $40,140
    2020$6,164 +0.7%$40,140
    2018$6,123 -0.2%$40,140
    2017$6,133 $40,140
    2016$6,133 $40,140
    2015-- $40,140
    2014-- $40,140 -31.8%
    2013-- $58,840
    2012-- $58,840
    2011-- $58,840
    2010-- $58,840
    2009-- $58,840
    2008-- $58,840
    2007-- $58,840
    2006-- $58,840
    2005-- $58,840 +5153.6%
    2004-- $1,120
    Find assessor info on the county website

    Neighborhood: 18925

    Nearby schools

    GreatSchools rating
    Schools provided by the listing agent
    • Elementary: Bridge Valley
    • Middle: Lenape
    • High: Central Bucks High School West
    • District: CENTRAL BUCKS

    Source: The MLS. This data may not be complete. We recommend contacting the local school district to confirm school assignments for this home.

    Get a cash offer in 3 minutes
    Find out how much your home could sell for in as little as 3 minutes with a no-obligation cash offer.
    Estimated market value
    $606,900
    Get a cash offer in 3 minutes
    Find out how much your home could sell for in as little as 3 minutes with a no-obligation cash offer.
    Estimated market value
    $606,900