Skip main navigation
Sold for $433,800
  • $433,800

    2462 NW 152nd St, Clive, IA 50325

    5beds
    1,772sqft
    Single Family Residence
    Built in 2001
    0.34 Acres Lot
    $428,800 Zestimate®
    $245/sqft
    $2,442 Estimated rent

    Home value

    $428,800

    $399,000 - $463,000

    $2,442/mo

    Zestimate® history
    Loading
    Loading...

    Owner options

    List your home for rent

    $2,442/mo

    Rent Zestimate®

    Find your next renter with Zillow Rental Manager. Plus, with online applications, you can quickly screen prospective tenants – for free.

    Learn more

    $2,442/mo

    Rent Zestimate®

    Refinance and save

    $2,329/mo

    Est. payment

    Refinancing to a lower rate could help reduce your monthly payments and save thousands over the life of the loan.

    See today's rates

    $2,329/mo

    Est. payment

    Explore your selling options

    Work with a Zillow partner agent

    Leverage their expertise and Zillow's premium Showcase listings to get your home seen by more buyers.

    Get started

    List with your own agent

    Get your home in front of millions of buyers by listing it on Zillow.

    Learn how to do it

    Sell it yourself

    Take full control of how buyers see your home on Zillow by listing For Sale by Owner (FSBO).

    List your home

    What's special

    Walk-out ranchWet barFinished lower levelCustom built-in shelvingStudy or office spaceWalk-in closetVaulted ceilings
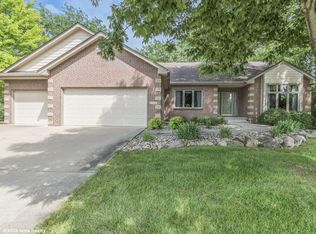
    Welcome home to this stunning 5 bedroom, open concept walk-out ranch boasting over 3100 sq ft of finished space just down the street from the new Stonegate Park! This meticulously maintained property features a generous living room with vaulted ceilings and a cozy gas fireplace, perfect for gatherings. The flexible formal dining area can easily serve as a study or office space. The spacious primary suite on the main level offers a walk-in closet and a serene retreat. The finished lower level is an entertainer's dream, complete with a wet bar and custom built-in shelving, providing ample space for relaxtion and fun. Enjoy the luxury of a 3-car garage, with third stall measuring an impressive 23'x15', perfect for storage or a workshop. The private backyard backs to the Water Works storage reservoir, offering peaceful views and a sense of tranquility. Recent updates include new fridge and microwave, quartz counters, sinks, faucets, and flooring in all bathrooms. Updated bar area, tiled tubs and showers in the master and hall bathrooms. New garage opener for the 3rd stall and all new deck boards and railings. Don't miss your chance to make this exquisitie home yours!

    Zillow last checked:

    Listing updated:

    Listed by:

    Teresa Speck 877-366-2213,

    LPT Realty, LLC

    Bought with:

    Teresa Speck

    LPT Realty, LLC

    Source: DMMLS,MLS#: 706197MLS LogoOriginating MLS: Des Moines Area Association of REALTORS

    Facts & features

    Interior

    Bedrooms & bathrooms
    • Bedrooms: 5
    • Bathrooms: 3
    • Full bathrooms: 3
    • Main level bedrooms: 3
    Heating
    • Forced Air, Gas, Natural Gas
    Cooling
    • Central Air
    Appliances
    • Included: Cooktop, Dishwasher, Microwave, Refrigerator, Stove
    • Laundry: Main Level
    Features
    • Wet Bar, Dining Area, Eat-in Kitchen, Cable TV
    • Flooring: Carpet, Hardwood, Tile
    • Basement: Finished,Walk-Out Access
    • Number of fireplaces: 1
    • Fireplace features: Gas, Vented
    Interior area
    • Total structure area: 1,772
    • Total interior livable area: 1,772 sqft
    • Finished area below ground: 1,385

    Property

    Parking
    • Total spaces: 3
    • Parking features: Attached, Garage, Three Car Garage
    • Attached garage spaces: 3
    Features
    • Patio & porch: Covered, Deck, Patio
    • Exterior features: Deck, Patio
    Lot
    • Size: 0.34 Acres
    • Features: Rectangular Lot
    Details
    • Parcel number: 1225376012
    • Zoning: Res

    Construction

    Type & style
    • Home type: SingleFamily
    • Architectural style: Ranch
    • Property subtype: Single Family Residence
    Materials
    • Brick, Vinyl Siding
    • Foundation: Poured
    • Roof: Asphalt,Shingle
    Condition
    • Year built: 2001

    Utilities & green energy

    • Sewer: Public Sewer
    • Water: Public

    Community & neighborhood

    Security
    • Security features: Smoke Detector(s)
    Location
    • Region: Clive

    Other

    Other facts
    • Listing terms: Cash,Conventional,FHA,VA Loan
    • Road surface type: Asphalt

    Price history

    DateEventPrice
    1/27/2025Sold$433,800-4.4%$245/sqft
    Source: DMMLS #706197 Report a problem
    1/6/2025Pending sale$454,000$256/sqft
    Source: DMMLS #706197 Report a problem
    12/2/2024Price change$454,000-1.2%$256/sqft
    Source: DMMLS #706197 Report a problem
    11/7/2024Price change$459,500-0.1%$259/sqft
    Source: DMMLS #706197 Report a problem
    10/18/2024Listed for sale$459,900-1.1%$260/sqft
    Source: DMMLS #706197 Report a problem
    10/14/2024Listing removed$464,900$262/sqft
    Source: DMMLS #703993 Report a problem
    10/4/2024Price change$464,900-1%$262/sqft
    Source: DMMLS #703993 Report a problem
    9/25/2024Price change$469,500-1.2%$265/sqft
    Source: DMMLS #703993 Report a problem
    9/16/2024Listed for sale$475,000+28.4%$268/sqft
    Source: DMMLS #703993 Report a problem
    7/15/2024Sold$370,000-3.6%$209/sqft
    Source: DMMLS #697037 Report a problem
    7/2/2024Pending sale$384,000$217/sqft
    Source: DMMLS #697037 Report a problem
    6/28/2024Price change$384,000-2.8%$217/sqft
    Source: DMMLS #697037 Report a problem
    6/12/2024Listed for sale$394,900+31.6%$223/sqft
    Source: DMMLS #697037 Report a problem
    12/13/2013Sold$300,000-3.2%$169/sqft
    Source: DMMLS #424033 Report a problem
    11/2/2013Price change$310,000-3.1%$175/sqft
    Source: Coldwell Banker Mid-America Group, Realtors #424033 Report a problem
    9/5/2013Listed for sale$320,000+15.5%$181/sqft
    Source: Coldwell Banker Mid-America Group, Realtors #424033 Report a problem
    7/16/2004Sold$277,000$156/sqft
    Source: Agent Provided Report a problem

    Public tax history

    YearProperty taxesTax assessment
    2025$6,814 +6%$446,390 +1.7%
    2024$6,426 -3.1%$438,860 +3.9%
    2023$6,632 +4.3%$422,520 +12.9%
    2022$6,360 -0.2%$374,090 +3%
    2021$6,374 -2.2%$363,330 +0.9%
    2020$6,520 -1.1%$359,980
    2019$6,592 +1.8%$359,980 +3.8%
    2018$6,478 $346,920
    2017$6,478 +5.9%$346,920 +1.1%
    2016$6,115 -1%$343,100 +2.6%
    2015$6,176 +14.5%$334,430 +6.9%
    2014$5,392 +12.1%$312,810
    2013$4,808 -0.5%--
    2012$4,832 +5.4%--
    2011$4,584 +2.3%--
    2010$4,482 -4.6%--
    2009$4,696 +3.8%--
    2008$4,522 +4.1%--
    2007$4,342 --

    Find assessor info on the county website

    Neighborhood: 50325

    Nearby schools

    GreatSchools rating
    Schools provided by the listing agent
    • District: Waukee

    Source: DMMLS. This data may not be complete. We recommend contacting the local school district to confirm school assignments for this home.

    Get pre-qualified for a loan
    At Zillow Home Loans, we can pre-qualify you in as little as 5 minutes with no impact to your credit score.

    An equal housing lender. NMLS #10287.

    Sell for more on Zillow
    Get a Zillow Showcase℠ listing at no additional cost and you could sell for .
    $428,800
    2% more
    +$8,576
    With Zillow Showcase(estimated)
    $437,376