Skip main navigation
Sold for $887,250
  • $887,250

    2462 S Gilpin Street, Denver, CO 80210

    3beds
    2,015sqft
    Duplex
    Built in 2017
    3,139 Square Feet Lot
    $914,800 Zestimate®
    $440/sqft
    $4,128 Estimated rent

    Home value

    $914,800

    $860,000 - $970,000

    $4,128/mo

    Zestimate® history
    Loading
    Loading...

    Owner options

    List your home for rent

    $4,128/mo

    Rent Zestimate®

    Find your next renter with Zillow Rental Manager. Plus, with online applications, you can quickly screen prospective tenants – for free.

    Learn more

    $4,128/mo

    Rent Zestimate®

    Refinance and save

    $5,124/mo

    Est. payment

    Refinancing to a lower rate could help reduce your monthly payments and save thousands over the life of the loan.

    See today's rates

    $5,124/mo

    Est. payment

    Explore your selling options

    Work with a Zillow partner agent

    Leverage their expertise and Zillow's premium Showcase listings to get your home seen by more buyers.

    Get started

    List with your own agent

    Get your home in front of millions of buyers by listing it on Zillow.

    Learn how to do it

    Sell it yourself

    Take full control of how buyers see your home on Zillow by listing For Sale by Owner (FSBO).

    List your home

    What's special

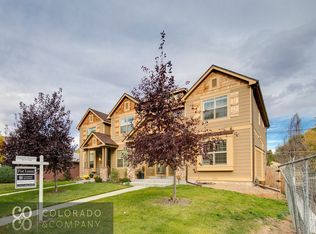
    Discover this custom high-end new build near DU, featuring steel framing and an abundance of natural light through expansive windows. No HOA. The south-facing unit is bathed in sunlight, highlighting the modern open floor plan, high ceilings, and striking floating steel staircase. Step out onto the incredible rooftop deck to enjoy breathtaking mountain views. Inside, you'll find imported European cabinets, hardwood floors, and a high-end quartz island. The spacious master suite boasts a luxurious 5-piece ensuite, a huge closet, and an oversized front balcony. Additional features include Grohe plumbing fixtures, a frameless glass shower door, and a two-car garage. Entertain in style with a dry bar, wine fridge, and extra built-ins. The home also offers an energy-efficient lighting package, stainless steel appliances, a fantastic patio, and a yard. Concrete floors have been refinished to present a lighter, industrial-modern look with unique coloration & a brighter feel. Located on a great block and street, this property truly stands out.

    Zillow last checked:

    Listing updated:

    Listed by:

    Nate Sylvan 303-963-6334,

    Capital Property Group LLC,

    Emily Breaker 303-818-4970,

    Living Room Real Estate

    Bought with:

    Nate Sylvan, 100074265

    Capital Property Group LLC

    Source: REcolorado as distributed by MLS GRID,MLS#: 8275281MLS Logo

    Facts & features

    Interior

    Bedrooms & bathrooms
    • Bedrooms: 3
    • Bathrooms: 3
    • Full bathrooms: 2
    • 1/2 bathrooms: 1
    • Main level bathrooms: 1
    Primary bedroom
    • Description: Huge Master With Private Balcony
    • Level: Upper
    Bedroom
    • Level: Upper
    Bedroom
    • Level: Upper
    Primary bathroom
    • Description: Hallway Full Bath
    • Level: Upper
    Bathroom
    • Level: Main
    Bathroom
    • Level: Upper
    Kitchen
    • Description: Island & Connection To Living Room
    • Level: Main
    Living room
    • Description: Open Concept With Fireplace
    • Level: Main
    Heating
    • Forced Air
    Cooling
    • Central Air
    Appliances
    • Included: Dishwasher, Microwave, Range, Refrigerator
    • Laundry: In Unit
    Features
    • Eat-in Kitchen, Five Piece Bath, Kitchen Island, Open Floorplan, Primary Suite, Quartz Counters, Smoke Free
    • Flooring: Carpet, Concrete, Tile, Wood
    • Windows: Double Pane Windows
    • Has basement: No
    • Number of fireplaces: 1
    • Fireplace features: Living Room
    • Common walls with other units/homes: 1 Common Wall
    Interior area
    • Total structure area: 2,015
    • Total interior livable area: 2,015 sqft
    • Finished area above ground: 2,015

    Property

    Parking
    • Total spaces: 2
    • Parking features: Garage
    • Garage spaces: 2
    Features
    • Levels: Two
    • Stories: 2
    • Entry location: Ground
    • Patio & porch: Deck, Front Porch, Patio, Rooftop
    • Exterior features: Balcony, Garden, Private Yard
    • Fencing: Full
    Lot
    • Size: 3,139 Square Feet
    • Features: Level
    Details
    • Parcel number: 526512040
    • Zoning: E-TU-C
    • Special conditions: Standard

    Construction

    Type & style
    • Home type: SingleFamily
    • Architectural style: Contemporary
    • Property subtype: Duplex
    • Attached to another structure: Yes
    Materials
    • Frame, Other, Stucco, Wood Siding
    • Roof: Composition,Other
    Condition
    • New Construction
    • New construction: Yes
    • Year built: 2017

    Utilities & green energy

    • Sewer: Public Sewer
    • Water: Public

    Community & HOA

    Community
    • Subdivision: Du Platte Park
    HOA
    • Has HOA: No
    Location
    • Region: Denver

    Financial & listing details

    • Price per square foot: $440/sqft
    • Tax assessed value: $991,900
    • Annual tax amount: $4,864
    • Date on market: 8/23/2024
    • Listing terms: Cash,Conventional,FHA,VA Loan
    • Exclusions: Personal Property/Staging
    • Ownership: Corporation/Trust
    • Road surface type: Paved

    Price history

    DateEventPrice
    11/12/2024Sold$887,250-3.3%$440/sqft
    Source: REcolorado as distributed by MLS GRID #8275281 Report a problem
    10/9/2024Pending sale$917,499$455/sqft
    Source: REcolorado as distributed by MLS GRID #8275281 Report a problem
    9/27/2024Price change$917,499-0.8%$455/sqft
    Source: REcolorado as distributed by MLS GRID #8275281 Report a problem
    8/23/2024Listed for sale$925,000+21.3%$459/sqft
    Source: REcolorado as distributed by MLS GRID #8275281 Report a problem
    7/29/2024Sold$762,500+1.7%$378/sqft
    Source: Public Record Report a problem
    11/13/2017Sold$749,900+141.9%$372/sqft
    Source: Public Record Report a problem
    4/16/2015Sold$310,000$154/sqft
    Source: Public Record Report a problem

    Public tax history

    YearProperty taxesTax assessment
    2024$4,864 +16.1%$62,770 -5%
    2023$4,188 +3.6%$66,080 +25.5%
    2022$4,041 +2.7%$52,660 -2.8%
    2021$3,936 +2.9%$54,160 +2.1%
    2020$3,826 +20.1%$53,053 -0.7%
    2019$3,186 $53,424 +29.7%
    2018$3,186 $41,180
    2017-- --
    Find assessor info on the county website

    Neighborhood: University

    Nearby schools

    GreatSchools rating
    Schools provided by the listing agent
    • Elementary: Asbury
    • Middle: Grant
    • High: South
    • District: Denver 1

    Source: REcolorado as distributed by MLS GRID. This data may not be complete. We recommend contacting the local school district to confirm school assignments for this home.

    Get a cash offer in 3 minutes
    Find out how much your home could sell for in as little as 3 minutes with a no-obligation cash offer.
    Estimated market value
    $914,800
    Get a cash offer in 3 minutes
    Find out how much your home could sell for in as little as 3 minutes with a no-obligation cash offer.
    Estimated market value
    $914,800