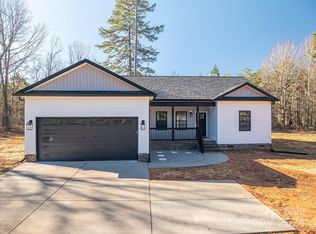
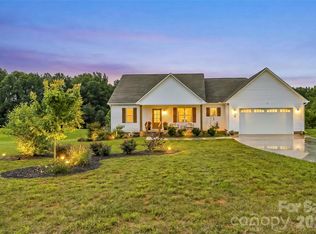
***Offering $5,000 Towards Closing Cost & 1 Year Warranty*** Welcome to country charm with a fresh modern twist at 2462 Shoal Rd in Crouse! This beautiful home offers the perfect blend of style, comfort, and privacy, all nestled on just over an acre. Step inside to discover a bright and inviting open-concept layout with sleek luxury vinyl plank flooring, a spacious living area, and a stunning kitchen designed to impress with granite countertops, ample cabinetry, and included appliances.
The thoughtfully designed split-bedroom floor plan provides privacy and functionality, while the spacious primary suite offers a relaxing retreat with a walk-in closet and private bath. Outside, enjoy peaceful mornings on the covered front porch and unwind in the evenings on the rear patio overlooking your large lot and serene surroundings.
With a 2-car garage, modern finishes throughout, and the tranquility of country living while still being convenient to nearby schools, shopping, and dining, this home delivers the space, style, and lifestyle today’s buyers are looking for. Move-in ready and built to impress — don’t miss your chance to make this one yours!
Active
Price cut: $2.6K (9/18)
$369,900
2462 Shoal Rd, Crouse, NC 28033
3beds
1,435sqft
Single Family Residence
Built in 2024
1.13 Acres Lot
$368,200 Zestimate®
$258/sqft
$-- HOA
What's special
Modern finishes throughoutCovered front porchGranite countertopsIncluded appliancesSpacious primary suiteJust over an acreAmple cabinetry
- 155 days
- 414
- 43
Zillow last checked:
Listing updated:
Listed by:
Edward Rodriguez eddie@eddierodz.com,
ER Real Estate Group
Source: Canopy MLS as distributed by MLS GRID,MLS#: 4371343
Facts & features
Interior
Bedrooms & bathrooms
- Bedrooms: 3
- Bathrooms: 2
- Full bathrooms: 2
- Main level bedrooms: 3
Primary bedroom
- Level: Main
Heating
- Central, Electric, ENERGY STAR Qualified Equipment, Heat Pump
Cooling
- Central Air, Electric, ENERGY STAR Qualified Equipment
Appliances
- Included: Dishwasher, Electric Oven, Electric Water Heater, Microwave, Refrigerator with Ice Maker
- Laundry: Electric Dryer Hookup, In Hall, Laundry Room, Washer Hookup
Features
- Flooring: Vinyl
- Has basement: No
Interior area
- Total structure area: 1,435
- Total interior livable area: 1,435 sqft
- Finished area above ground: 1,435
- Finished area below ground: 0
Property
Parking
- Total spaces: 7
- Parking features: Driveway, Electric Vehicle Charging Station(s), Attached Garage, Garage Door Opener, Garage Faces Front, Keypad Entry, Garage on Main Level
- Attached garage spaces: 2
- Uncovered spaces: 5
Features
- Levels: One
- Stories: 1
- Patio & porch: Awning(s), Covered, Front Porch, Patio
- Fencing: Back Yard,Chain Link
Lot
- Size: 1.13 Acres
- Features: Wooded
Details
- Parcel number: 2692902793
- Zoning: R-T
- Special conditions: Standard
Construction
Type & style
- Home type: SingleFamily
- Architectural style: Traditional
- Property subtype: Single Family Residence
Materials
- Brick Partial, Vinyl
- Foundation: Crawl Space
Condition
- New construction: No
- Year built: 2024
Utilities & green energy
- Sewer: Septic Installed
- Water: Well
Community & HOA
Community
- Security: Carbon Monoxide Detector(s), Smoke Detector(s)
- Subdivision: None
Location
- Region: Crouse
Financial & listing details
- Price per square foot: $258/sqft
- Tax assessed value: $281,861
- Annual tax amount: $1,871
- Date on market: 4/17/2026
- Cumulative days on market: 156 days
- Listing terms: Cash,Conventional,FHA,USDA Loan,VA Loan
- Road surface type: Concrete, Paved
Estimated market value
$368,200
$350,000 - $387,000
$1,989/mo
Price history
| Date | Event | Price |
|---|---|---|
| 9/18/2026 | Price change | $369,900-0.7%$258/sqft |
Source:  Canopy MLS as distributed by MLS GRID #4371343 Report a problem Canopy MLS as distributed by MLS GRID #4371343 Report a problem | ||
| 8/15/2026 | Price change | $372,500-0.7%$260/sqft |
Source: Canopy MLS as distributed by MLS GRID #4371343 Report a problem | ||
| 4/17/2026 | Listed for sale | $375,000+10.3%$261/sqft |
Source: Canopy MLS as distributed by MLS GRID #4371343 Report a problem | ||
| 1/22/2025 | Sold | $340,000$237/sqft |
Source: Public Record Report a problem | ||
Public tax history
| Year | Property taxes | Tax assessment |
|---|---|---|
| 2025 | $1,871 +1195.9% | $281,861 +1098.9% |
| 2024 | $144 +5% | $23,510 |
| 2023 | $138 | $23,510 |
Find assessor info on the county website
Monthly payment
Est. payment
Payment breakdown
Explore the cost of this home by adjusting the details. Changes won't be saved.Climate risks
Neighborhood: 28033
Nearby schools
Schools provided by the listing agent
- Elementary: Norris S Childers
- Middle: West Lincoln
- High: West Lincoln
Source: Canopy MLS as distributed by MLS GRID. This data may not be complete. We recommend contacting the local school district to confirm school assignments for this home.
Similar homes
- $369,9003 bd2 ba1.4k sqft2474 Shoal Rd, Crouse, NC 28033New Construction
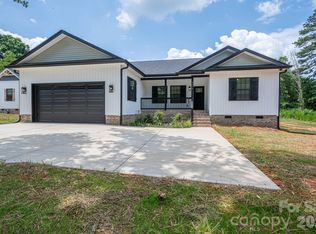
 MLS ID #4398463, Grant Mosteller, Marc 1 Realty. Canopy MLS as distributed by MLS GRID
 - $469,0003 bd2 ba1.4k sqft5740 Crouse Rd, Crouse, NC 28033For Sale
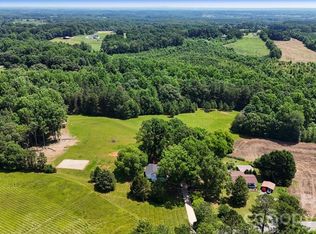 MLS ID #4328646, Nicole Kahlig, Milemma Realty, LLC. Canopy MLS as distributed by MLS GRID
 - $379,0003 bd3 ba1.8k sqft4757 Lama Ln #1, Lincolnton, NC 28092For Sale
 MLS ID #4413998, Brent Carpenter, Sell and Buy Now Realty LLC. Canopy MLS as distributed by MLS GRID
 - $450,0003 bd2 ba1.8k sqft1459 Malden Ct, Crouse, NC 28033For Sale
 MLS ID #4396527, Jay Brown, Jay Brown, Realtors. Canopy MLS as distributed by MLS GRID
 - $324,9003 bd2 ba1.3k sqft2935 Heavners Farm Ct, Lincolnton, NC 28092New ConstructionMLS ID #4406103, Jane McGill, Jane McGill Real Estate. Canopy MLS as distributed by MLS GRID
- $349,9002 bd2 ba1.2k sqft1042 Rosewood Dr, Dallas, NC 28034For SaleMLS ID #4417787, John Bolos, Keller Williams South Park. Canopy MLS as distributed by MLS GRID
- $330,0003 bd2 ba1.2k sqft1029 Alexis High Shoals Rd, Dallas, NC 28034For SaleMLS ID #4407292, Mush Kakar, RE/MAX Results. Canopy MLS as distributed by MLS GRID
- $359,0003 bd2 ba1.4k sqft3388 Rhyne Forest Rd, Iron Station, NC 28080For SaleMLS ID #4402523, Jess Maguire, Epique Inc.. Canopy MLS as distributed by MLS GRID
- $349,0003 bd2 ba1.5k sqft301 Pinehurst Dr, Kings Mountain, NC 28086For SaleMLS ID #4419926, Jaida Mangum, Keller Williams Unified. Canopy MLS as distributed by MLS GRID
- $359,0003 bd3 ba1.4k sqft1410 Mays Chapel Church Rd, Newton, NC 28658For SaleMLS ID #4394450, Eileen O'Neill, EXP Realty LLC Mooresville. Canopy MLS as distributed by MLS GRID
- $335,0003 bd2 ba1.5k sqft1718 Woolie Rd, Lincolnton, NC 28092For SaleMLS ID #4417317, Brooke Lyerly, Marc 1 Realty. Canopy MLS as distributed by MLS GRID
- $349,9004 bd2 ba1.6k sqft118 Montevista Dr, Kings Mountain, NC 28086For SaleMLS ID #4423210, Brittany Austin, Coldwell Banker Mountain View. Canopy MLS as distributed by MLS GRID
- $299,0003 bd2 ba1.2k sqft2693 Salem Church Rd, Lincolnton, NC 28092For SaleMLS ID #4395437, Roxy Kraemer, Coldwell Banker Realty. Canopy MLS as distributed by MLS GRID
- $410,0003 bd3 ba1.7k sqft5810 Dwayne Starnes Dr, Hickory, NC 28602For SaleMLS ID #4410401, Amanda Stokes, RE/MAX Legendary. Canopy MLS as distributed by MLS GRID
- $355,0003 bd3 ba1.7k sqft2114 Pinnacle View Dr, Kings Mountain, NC 28086For SaleMLS ID #4401089, Amanda Crofoot, Gonzalez Realty. Canopy MLS as distributed by MLS GRID
- $399,0004 bd2 ba1.8k sqft5000 Forest Ridge Dr, Hickory, NC 28602For SaleMLS ID #4421800, Chase Blalock, America's Land Partners North Carolina LLC. Canopy MLS as distributed by MLS GRID
- $345,0003 bd2 ba1.3k sqft315 W Chestnut St, Stanley, NC 28164New ConstructionMLS ID #4398441, Crystal Lane, Premier South. Canopy MLS as distributed by MLS GRID
- $319,0003 bd3 ba1.6k sqft2220 Pinnacle View Dr, Kings Mountain, NC 28086For SaleMLS ID #4378422, Darryl Wilson, Keller Williams Ballantyne Area. Canopy MLS as distributed by MLS GRID
- $359,9003 bd3 ba2k sqft610 Queens Dr, Dallas, NC 28034New ConstructionMLS ID #4383126, Jhoselin Dionicio Arzat, River Realty Group. Canopy MLS as distributed by MLS GRID
- $349,9003 bd2 ba1.8k sqft8791 Lisa Trl, Connelly Springs, NC 28612For SaleMLS ID #4414597, Bryan Black, RE/MAX Southern Lifestyles. Canopy MLS as distributed by MLS GRID
