Skip main navigation
Sold for $285,000
  • $285,000

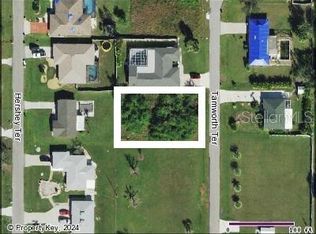
    2462 Tamworth Ter, Punta Gorda, FL 33983

    3beds
    1,180sqft
    Single Family Residence
    Built in 2019
    9,999 Square Feet Lot
    $249,600 Zestimate®
    $242/sqft
    $1,738 Estimated rent

    Home value

    $249,600

    $237,000 - $262,000

    $1,738/mo

    Zestimate® history
    Loading
    Loading...

    Owner options

    List your home for rent

    $1,738/mo

    Rent Zestimate®

    Find your next renter with Zillow Rental Manager. Plus, with online applications, you can quickly screen prospective tenants – for free.

    Learn more

    $1,738/mo

    Rent Zestimate®

    Refinance and save

    $1,917/mo

    Est. payment

    Refinancing to a lower rate could help reduce your monthly payments and save thousands over the life of the loan.

    See today's rates

    $1,917/mo

    Est. payment

    Explore your selling options

    Work with a Zillow partner agent

    Leverage their expertise and Zillow's premium Showcase listings to get your home seen by more buyers.

    Get started

    List with your own agent

    Get your home in front of millions of buyers by listing it on Zillow.

    Learn how to do it

    Sell it yourself

    Take full control of how buyers see your home on Zillow by listing For Sale by Owner (FSBO).

    List your home

    What's special

    Voluntary hoaBbq grillsGuest bathroomPantry spaceBasketball courtsImpact glassPickleball courts
    This impressive 4 year young (2019) home with 3 Bedrooms and 2 full Bathrooms has been occupied only in the winters. Owners are non smokers. Located in beautiful Harbour Heights, a quiet community located on the Peace River. Voluntary HOA, not in a flood zone and no deed restrictions. Beautiful design features throughout the home. * MOST FURNITURE IS NEGOTIABLE* This light and bright home offers a 16x5 front porch, Living Room, Dining Area, well appointed Kitchen, Inside Laundry closet and two Lanais. The Living Room opens to the Kitchen which features 40 inch white cabinetry with crown molding, granite counters, tile backsplash, breakfast bar, stainless appliances. (refrigerator, microwave, oven/range, dishwasher), disposal, double sink, lanai access. The Laundry closet has a stacked washer and dryer laundry center and pantry space. The Master Bedroom suite offers Lanai access, two walk in closets and private bathroom with dual sinks, walk in shower, white vanity, granite countertop. The second Bedroom also offers Lanai access as well as a double 6 foot closet. The third bedroom with double closet is currently used as an office. The sofa bed in this room conveys with the house. The guest bathroom has a tub/shower combo. Your living space extends to the two lanais. The first screened lanai is 27x12 and has a composite roof. The second lanai is approx 14x12 and has a screen enclosure. There is a large backyard with a 10x10 shed. This is a true private oasis as numerous full palm trees offer privacy in the rear and on the side. Other features in the home include: high ceilings (9ft, 4 inches), plantation shutters throughout the house, impact glass, luxury vinyl plank flooring throughout with 5 inch baseboards, lush tropical landscaping, tankless HWH, room for a garage. Utilities are public water and septic (septic was pumped out 2023). Grab your kayak and head for nearby Harbour Heights Park with boat ramp, basketball courts, BBQ grills, playground, pickleball courts, picnic pavilion, volleyball court, tennis courts, shuffleboard, restrooms. This home is 10 minutes to shopping, dining, entertainment, I-75 and short drive to medical care. THIS IS THE FLORIDA LIFESTYLE AT ITS BEST!

    Zillow last checked:

    Listing updated:

    Listed by:

    Gerald Hayes 941-456-1155,

    RE/MAX ANCHOR OF MARINA PARK 941-205-2004

    Bought with:

    Belmis Montesino, 3243480

    ICONIC MIAMI REALTY

    Source: Stellar MLS,MLS#: C7488537MLS LogoOriginating MLS: Port Charlotte

    Facts & features

    Interior

    Bedrooms & bathrooms
    • Bedrooms: 3
    • Bathrooms: 2
    • Full bathrooms: 2
    Rooms
    • Room types: Living Room, Utility Room
    Primary bedroom
    • Features: Walk-In Closet(s)
    • Level: First
    • Dimensions: 18x11
    Bedroom 2
    • Features: Built-in Closet
    • Level: First
    • Dimensions: 11x10
    Bedroom 3
    • Features: Built-in Closet
    • Level: First
    • Dimensions: 11x10
    Primary bathroom
    • Level: First
    • Dimensions: 11x9
    Bathroom 2
    • Level: First
    • Dimensions: 7x5
    Balcony porch lanai
    • Level: First
    • Dimensions: 14x12
    Balcony porch lanai
    • Level: First
    • Dimensions: 16x5
    Balcony porch lanai
    • Level: First
    • Dimensions: 27x12
    Dinette
    • Level: First
    • Dimensions: 8x6
    Kitchen
    • Level: First
    • Dimensions: 11x10
    Laundry
    • Level: First
    • Dimensions: 5x3.6
    Living room
    • Level: First
    • Dimensions: 14x12
    Heating
    • Central, Electric
    Cooling
    • Central Air
    Appliances
    • Included: Dishwasher, Disposal, Dryer, Microwave, Range, Refrigerator, Tankless Water Heater, Washer
    • Laundry: Inside, Laundry Closet
    Features
    • Ceiling Fan(s), Eating Space In Kitchen, High Ceilings, Open Floorplan, Split Bedroom, Stone Counters, Thermostat, Walk-In Closet(s)
    • Flooring: Luxury Vinyl
    • Windows: Storm Window(s), Hurricane Shutters/Windows
    • Has fireplace: No
    Interior area
    • Total structure area: 1,584
    • Total interior livable area: 1,180 sqft

    Property

    Parking
    • Parking features: Driveway
    • Has uncovered spaces: Yes
    Features
    • Levels: One
    • Stories: 1
    • Patio & porch: Covered, Patio, Screened
    • Exterior features: Lighting, Rain Gutters, Storage
    • Has view: Yes
    • View description: Garden
    Lot
    • Size: 9,999 Square Feet
    • Dimensions: 80 x 125
    • Features: FloodZone, In County, Landscaped
    • Residential vegetation: Trees/Landscaped
    Details
    • Additional structures: Shed(s)
    • Parcel number: 402315384003
    • Zoning: RSF3.5
    • Special conditions: None

    Construction

    Type & style
    • Home type: SingleFamily
    • Architectural style: Florida
    • Property subtype: Single Family Residence
    Materials
    • Metal Frame, Vinyl Siding
    • Foundation: Slab
    • Roof: Shingle
    Condition
    • New construction: No
    • Year built: 2019

    Utilities & green energy

    • Sewer: Septic Tank
    • Water: Public
    • Utilities for property: Electricity Connected, Public

    Community & HOA

    Community
    • Features: Community Boat Ramp, Park, Playground
    • Pet fee: $0 monthly
    • Subdivision: HARBOUR HEIGHTS
    HOA
    • Has HOA: Yes
    • HOA fee: $6 monthly
    Location
    • Region: Punta Gorda

    Financial & listing details

    • Price per square foot: $242/sqft
    • Tax assessed value: $214,887
    • Annual tax amount: $1,750
    • Date on market: 2/21/2024
    • Cumulative days on market: 7 days
    • Ownership: Fee Simple
    • Total actual rent: 0
    • Electric utility on property: Yes
    • Road surface type: Paved, Asphalt

    Price history

    DateEventPrice
    4/15/2024Sold$285,000$242/sqft
    Source: Stellar MLS #C7488537 Report a problem
    2/29/2024Pending sale$285,000$242/sqft
    Source: Stellar MLS #C7488537 Report a problem
    2/22/2024Listed for sale$285,000+4284.6%$242/sqft
    Source: Stellar MLS #C7488537 Report a problem
    7/24/2017Sold$6,500-17.7%$6/sqft
    Source: Public Record Report a problem
    3/28/2017Pending sale$7,900$7/sqft
    Source: Coldwell Banker Residential Real Estate - Punta Gorda #C7227243 Report a problem
    2/6/2017Price change$7,900-11.2%$7/sqft
    Source: Coldwell Banker Residential Real Estate - Punta Gorda #C7227243 Report a problem
    7/9/2016Listed for sale$8,900$8/sqft
    Source: Coldwell Banker Residential Real Estate - Punta Gorda #C7227243 Report a problem

    Public tax history

    YearProperty taxesTax assessment
    2025$3,754 +108.2%$194,313 +68.3%
    2024$1,803 +3%$115,452 +3%
    2023$1,750 +2.8%$112,089 +3%
    2022$1,702 +1.4%$108,824 +3%
    2021$1,678 +9.4%$105,654 +8.6%
    2020$1,533 +153.6%$97,330 +1535.8%
    2019$605 +2.7%$5,950 +9.4%
    2018$589 $5,440 +6.7%
    2017$589 +1.2%$5,100 +9.1%
    2016$582 +0.9%$4,673 +10%
    2015$577 -1.6%$4,248 +10%
    2014$586 +863.5%$3,862 +10.1%
    2013$61 +2%$3,509
    2012$60 +0.9%$3,509
    2011$59 -36%$3,509 -35%
    2010$92 -31.8%$5,398 -36.5%
    2009$136 $8,500
    Find assessor info on the county website

    Neighborhood: 33983

    Nearby schools

    GreatSchools rating
    Schools provided by the listing agent
    • Elementary: Deep Creek Elementary
    • Middle: Punta Gorda Middle
    • High: Charlotte High

    Source: Stellar MLS. This data may not be complete. We recommend contacting the local school district to confirm school assignments for this home.

    Get a cash offer in 3 minutes
    Find out how much your home could sell for in as little as 3 minutes with a no-obligation cash offer.
    Estimated market value
    $249,600
    Get a cash offer in 3 minutes
    Find out how much your home could sell for in as little as 3 minutes with a no-obligation cash offer.
    Estimated market value
    $249,600