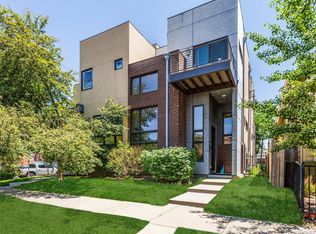
Priced below market value. Welcome to 2462 Tremont Place, a stunning contemporary oasis nestled in the heart of Denver. This extraordinary residence offers the perfect blend of modern design, open space, and soaring high ceilings, creating an unparalleled living experience.
Step inside this architectural gem, and you'll be captivated by the sleek and chic contemporary aesthetics that permeate every corner of this home. The open floor plan enhances the sense of space, making it ideal for both entertaining and daily living. The abundant natural light flooding through large windows accentuates the modern design elements, creating a bright and inviting ambiance.
One of the standout features of this residence is its rooftop patio, with breathtaking city views that will leave you in awe. The rooftop oasis is the perfect place to unwind and relax, with the added luxury of a hot tub for ultimate relaxation and enjoyment. Imagine watching the sunset over the Denver skyline from this private retreat! A charming dog park is less than a block away.
Recent upgrades include: New exterior siding and flashing, exterior patio lighting, new landscaping and sprinkler system, hard-wired CO2/smoke detectors throughout. Upstairs and downstaris laundries add convinience. Don't forget about the tankless water heater and TRANE High-Efficiency Furnace system.
The rooftop hot-tub was recently serviced,professionally cleaned and is in like-new condition.
Beyond the property itself, 2462 Tremont Place sits at an unbeatable corner lot location. Situated just moments away from Larimer Street, RINO, and downtown Denver, you'll have an array of entertainment options and restaurants at your fingertips. The neighborhood's colorful charm and high walkability score mean you can explore and experience the vibrant culture of our exciting city. Take advantage of this below market value property!!
Sold for $1,050,000
Zillow last checked:
Listing updated:
Bought with:
Scott Bernard, 100040207
LIV Sotheby's International Realty
Source: REcolorado as distributed by MLS GRID,MLS#: 8616020
Price history
| Date | Event | Price |
|---|---|---|
| 5/22/2024 | Sold | $1,050,000-0.7%$398/sqft |
Source:  REcolorado as distributed by MLS GRID #8616020 Report a problem REcolorado as distributed by MLS GRID #8616020 Report a problem | ||
| 4/21/2024 | Pending sale | $1,057,000$400/sqft |
Source: REcolorado as distributed by MLS GRID #8616020 Report a problem | ||
| 4/16/2024 | Price change | $1,057,000-3.9%$400/sqft |
Source: REcolorado as distributed by MLS GRID #8616020 Report a problem | ||
| 2/7/2024 | Price change | $1,099,990-4.3%$417/sqft |
Source: REcolorado as distributed by MLS GRID #8616020 Report a problem | ||
| 1/4/2024 | Price change | $1,149,000-2.2%$435/sqft |
Source: REcolorado as distributed by MLS GRID #8616020 Report a problem | ||
| 10/11/2023 | Price change | $1,175,000-4.1%$445/sqft |
Source: REcolorado as distributed by MLS GRID #8616020 Report a problem | ||
| 9/28/2023 | Price change | $1,225,000-2%$464/sqft |
Source: REcolorado as distributed by MLS GRID #8616020 Report a problem | ||
| 9/8/2023 | Listed for sale | $1,250,000$473/sqft |
Source: REcolorado as distributed by MLS GRID #8616020 Report a problem | ||
| 9/4/2023 | Pending sale | $1,250,000$473/sqft |
Source: REcolorado as distributed by MLS GRID #8616020 Report a problem | ||
| 8/5/2023 | Listed for sale | $1,250,000$473/sqft |
Source: REcolorado as distributed by MLS GRID #8616020 Report a problem | ||
| 6/27/2022 | Sold | $1,250,000+52.1%$473/sqft |
Source: Public Record Report a problem | ||
| 4/24/2018 | Sold | $822,000+0.4%$311/sqft |
Source: Public Record Report a problem | ||
| 3/20/2018 | Pending sale | $819,000$310/sqft |
Source: Redfin Corporation #7254788 Report a problem | ||
| 3/8/2018 | Listed for sale | $819,000+2.4%$310/sqft |
Source: Redfin Corporation #7254788 Report a problem | ||
| 11/7/2017 | Listing removed | $799,900$303/sqft |
Source: Redfin Corporation #8128519 Report a problem | ||
| 9/28/2017 | Price change | $799,900-2.3%$303/sqft |
Source: Redfin Corporation #8128519 Report a problem | ||
| 9/15/2017 | Listed for sale | $819,000+23.9%$310/sqft |
Source: Redfin Corporation #8128519 Report a problem | ||
| 9/10/2014 | Sold | $661,000+1.7%$250/sqft |
Source: Public Record Report a problem | ||
| 8/1/2014 | Listed for sale | $650,000+11.1%$246/sqft |
Source: GREENSPOT REAL ESTATE #1566437 Report a problem | ||
| 12/8/2008 | Sold | $585,000$222/sqft |
Source: Public Record Report a problem | ||

Get a cash offer in 3 minutes
Find out how much your home could sell for in as little as 3 minutes with a no-obligation cash offer.
Estimated market value
$1,018,900
