Rarely available end-unit duplex in The Glen, lives like a single family home with a private backyard. Best location overlooking Gallery Park lake/preserve/tennis/pickleball courts (everyone will want to come over for the 4th of July fireworks, set off directedly to the South of home) and a short, 1-block walk to the Metra and great casual restaurants. Hardwood floors in high-traffic areas like central foyer, half-bath, kitchen and family room. 9' ceilings throughout. Functional layout features a generous living room with gas start, wood burning fireplace with bay window, leading to nicely-sized separate dining room. Huge eat-in, island kitchen with walk-in pantry closet, open to adjoining family room, ideal for hosting get-togethers. Direct access to backyard with patio, perfect for outdoor grilling and entertaining and 2-car detached garage which feeds off of back alleyway. Half-bath completes the 1st floor. Upstairs, enjoy a large owner's suite with tray ceiling, large en-suite bath with double-sink vanity, jetted spa tub, separate walk-in shower and large walk-in closet. Additionally, 2 oversized bedrooms (each with its own open loft sitting area and office nook, which was builder-optioned to be, and easily converted to a 4th bedroom, with walk-in closet). Full-sized 2nd floor laundry room and an additional full hall bath with tub/shower combo complete the 2nd floor. Downstairs, find an enormous, dry, full footprint deep-pour (9' ceiling), unfinished basement just waiting to be finished with rough-in plumbing for a bathroom, room for a 5th bedroom and fantastic rec/play room. Many upgrades to this home include new roof ('19), Fridge ('22) new primary bath Kohler faucets ('25). Superior location is best in the Glen! Enjoy a short walk to the Metra, The Glen Town Center offers many shopping, dining, craft and entertainment options including multiplex movie theater, the famous championship Glen Club Golf Course and The Glenview Prairie Club family 9-hole golf course and 6 paddle tennis courts. Park Center Health and Fitness center! Acclaimed Kohl Children's Museum! 140-acre Gallery Park directly across the street! Major shopping like Home Depot, Costco, Target close by. This home provides an easy, convenient lifestyle with very low monthly assessments. Start living!
Closed
$751,000
2462 W Lake Ave, Glenview, IL 60026
3beds
2,484sqft
Duplex, Single Family Residence
Built in 2001
-- sqft lot
$803,700 Zestimate®
$302/sqft
$3,701 Estimated rent
Home value
$803,700
$715,000 - $900,000
$3,701/mo
Zestimate® history
Owner options
List your home for rent
$3,701/mo
Rent Zestimate®
Find your next renter with Zillow Rental Manager. Plus, with online applications, you can quickly screen prospective tenants – for free.
$3,701/mo
Rent Zestimate®
Refinance and save
$4,445/mo
Est. payment
Refinancing to a lower rate could help reduce your monthly payments and save thousands over the life of the loan.
$4,445/mo
Est. payment
Explore your selling options
Work with a Zillow partner agent
Leverage their expertise and Zillow's premium Showcase listings to get your home seen by more buyers.
Get startedList with your own agent
Get your home in front of millions of buyers by listing it on Zillow.
Learn how to do itSell it yourself
Take full control of how buyers see your home on Zillow by listing For Sale by Owner (FSBO).
List your homeWhat's special
Open loft sitting areaOversized bedroomsAdditional full hall bathOffice nookHuge eat-in island kitchenAdjoining family roomPrivate backyard
Zillow last checked:
Listing updated:
Listed by:
Michael Mitchell, ABR 847-892-4800,
@properties Christie's International Real Estate
Bought with:
Wei Chen
Concentric Realty, Inc
Source: MRED as distributed by MLS GRID,MLS#: 12295413
Facts & features
Interior
Bedrooms & bathrooms
- Bedrooms: 3
- Bathrooms: 3
- Full bathrooms: 2
- 1/2 bathrooms: 1
Rooms
- Room types: Foyer, Storage, Loft
Primary bedroom
- Features: Flooring (Carpet), Bathroom (Full, Double Sink, Whirlpool & Sep Shwr)
- Level: Second
- Area: 208 Square Feet
- Dimensions: 16X13
Bedroom 2
- Features: Flooring (Carpet), Window Treatments (Blinds)
- Level: Second
- Area: 234 Square Feet
- Dimensions: 18X13
Bedroom 3
- Features: Flooring (Carpet), Window Treatments (Blinds)
- Level: Second
- Area: 143 Square Feet
- Dimensions: 13X11
Dining room
- Features: Flooring (Carpet)
- Level: Main
- Area: 156 Square Feet
- Dimensions: 13X12
Family room
- Features: Flooring (Hardwood)
- Level: Main
- Area: 252 Square Feet
- Dimensions: 21X12
Foyer
- Features: Flooring (Hardwood)
- Level: Main
- Area: 36 Square Feet
- Dimensions: 6X6
Kitchen
- Features: Kitchen (Eating Area-Breakfast Bar, Pantry-Closet), Flooring (Hardwood)
- Level: Main
- Area: 156 Square Feet
- Dimensions: 13X12
Laundry
- Level: Second
- Area: 30 Square Feet
- Dimensions: 5X6
Living room
- Features: Flooring (Carpet)
- Level: Main
- Area: 208 Square Feet
- Dimensions: 16X13
Loft
- Features: Flooring (Carpet)
- Level: Second
- Area: 156 Square Feet
- Dimensions: 13X12
Storage
- Level: Basement
- Area: 1060 Square Feet
- Dimensions: 53X20
Heating
- Natural Gas, Forced Air
Cooling
- Central Air
Appliances
- Included: Microwave, Dishwasher, Refrigerator, Washer, Dryer, Disposal, Gas Cooktop, Oven
- Laundry: Washer Hookup, Upper Level, In Unit
Features
- Storage, Walk-In Closet(s), High Ceilings
- Flooring: Hardwood
- Basement: Unfinished,Bath/Stubbed,9 ft + pour,Full
- Number of fireplaces: 1
- Fireplace features: Wood Burning, Gas Starter, Living Room
Interior area
- Total structure area: 3,544
- Total interior livable area: 2,484 sqft
Property
Parking
- Total spaces: 2
- Parking features: Garage Door Opener, On Site, Garage Owned, Detached, Garage
- Garage spaces: 2
- Has uncovered spaces: Yes
Accessibility
- Accessibility features: No Disability Access
Features
- Has view: Yes
- View description: Front of Property
- Has water view: Yes
- Water view: Front of Property
Lot
- Dimensions: 28X151X28X154
Details
- Parcel number: 04224100100000
- Special conditions: None
Construction
Type & style
- Home type: MultiFamily
- Property subtype: Duplex, Single Family Residence
Materials
- Brick, Cedar
- Foundation: Concrete Perimeter
- Roof: Asphalt
Condition
- New construction: No
- Year built: 2001
Details
- Builder model: DUPLEX
Utilities & green energy
- Electric: 200+ Amp Service
- Sewer: Public Sewer
- Water: Lake Michigan
Community & HOA
Community
- Subdivision: Cambridge At The Glen
HOA
- Has HOA: Yes
- Services included: Insurance, Snow Removal
- HOA fee: $25 monthly
Location
- Region: Glenview
Financial & listing details
- Price per square foot: $302/sqft
- Tax assessed value: $660,010
- Annual tax amount: $13,287
- Date on market: 2/23/2025
- Listing terms: Cash
- Ownership: Fee Simple
Price history
| Date | Event | Price |
|---|---|---|
| 3/31/2025 | Sold | $751,000+4.3%$302/sqft |
Source:  MRED as distributed by MLS GRID #12295413 Report a problem MRED as distributed by MLS GRID #12295413 Report a problem | ||
| 3/18/2025 | Pending sale | $720,000$290/sqft |
Source: MRED as distributed by MLS GRID #12295413 Report a problem | ||
| 2/25/2025 | Contingent | $720,000$290/sqft |
Source: MRED as distributed by MLS GRID #12295413 Report a problem | ||
| 2/23/2025 | Listed for sale | $720,000+67.8%$290/sqft |
Source: MRED as distributed by MLS GRID #12295413 Report a problem | ||
| 3/11/2002 | Sold | $429,000$173/sqft |
Source: Public Record Report a problem | ||
Public tax history
| Year | Property taxes | Tax assessment |
|---|---|---|
| 2024 | -- | $66,001 |
| 2023 | $13,288 -0.1% | $66,001 -2.9% |
| 2022 | $13,302 +20% | $68,000 +34.6% |
| 2021 | $11,086 +0.3% | $50,537 |
| 2020 | $11,056 +7.4% | $50,537 -9% |
| 2019 | $10,296 -2.3% | $55,536 +6.8% |
| 2018 | $10,541 +2.5% | $52,015 |
| 2017 | $10,284 +1.9% | $52,015 |
| 2016 | $10,097 -10.9% | $52,015 -0.1% |
| 2015 | $11,327 +1.7% | $52,060 |
| 2014 | $11,141 +3.4% | $52,060 |
| 2013 | $10,778 +2.1% | $52,060 -5.4% |
| 2012 | $10,557 +2.9% | $55,029 |
| 2011 | $10,259 +10.5% | $55,029 |
| 2010 | $9,282 +10.8% | $55,029 +0% |
| 2009 | $8,375 +10.6% | $55,013 -7% |
| 2008 | $7,573 +9% | $59,154 |
| 2007 | $6,947 -8.1% | $59,154 +20.2% |
| 2006 | $7,560 +9.4% | $49,199 |
| 2005 | $6,909 +3.5% | $49,199 |
| 2004 | $6,679 -3.2% | $49,199 +16.4% |
| 2003 | $6,899 | $42,266 |
Find assessor info on the county website
Neighborhood: 60026
Nearby homes
- $938,4003 bd3 ba1.9k sqft2458 W Lake Ave, Glenview, IL 60026Off Market

- $873,5004 bd2 ba2.2k sqft2466 W Lake Ave, Glenview, IL 60026Off Market
- $883,9004 bd4 ba1.9k sqft2454 W Lake Ave, Glenview, IL 60026Sold
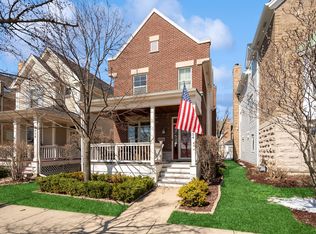
- $912,6003 bd2 ba1.9k sqft2470 W Lake Ave, Glenview, IL 60026Off Market
- $1,085,2004 bd3 ba3.5k sqft2450 W Lake Ave, Glenview, IL 60026Off Market
- $818,0003 bd4 ba-- sqft2474 W Lake Ave, Glenview, IL 60026Sold
- $1,146,0004 bd4 ba2.3k sqft2300 Sundrop Dr, Glenview, IL 60026Off Market
- $973,6004 bd4 ba2k sqft2478 W Lake Ave, Glenview, IL 60026Off Market
Nearby schools
GreatSchools rating
- 9/10Willowbrook Elementary SchoolGrades: PK-5Distance: 1.3 mi
- 9/10Maple SchoolGrades: 6-8Distance: 1.2 mi
- 9/10Glenbrook South High SchoolGrades: 9-12Distance: 1.8 mi
Schools provided by the listing agent
- Elementary: Westbrook Elementary School
- Middle: Attea Middle School
- High: Glenbrook South High School
- District: 34
Source: MRED as distributed by MLS GRID. This data may not be complete. We recommend contacting the local school district to confirm school assignments for this home.
Get a cash offer in 3 minutes
Find out how much your home could sell for in as little as 3 minutes with a no-obligation cash offer.
Estimated market value
$803,700
Get a cash offer in 3 minutes
Find out how much your home could sell for in as little as 3 minutes with a no-obligation cash offer.
Estimated market value
$803,700
- Illinois
- Cook County
- Glenview
- 60026
- 2462 W Lake Ave
Nearby cities
Nearby zip codes
Other Glenview Topics
