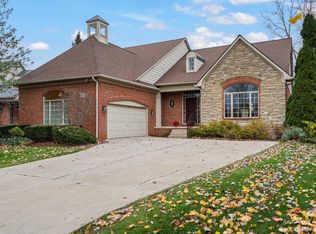
Enjoy panoramic golf course views and effortless luxury in this completely updated, professionally designed detached condo in Highpointe of Stonebridge. Thoughtfully renovated with aging-in-place features, this home offers total peace of mind with major recent improvements including updated electrical, all new lighting throughout, a new roof, furnace, air conditioning, water heater, and new windows. Step inside the two-story foyer to discover a bright, open floor plan enhanced by soaring cathedral and vaulted ceilings, skylights, spacious rooms, generous storage, and beautiful maple flooring. The formal dining area flows seamlessly into a dramatic great room, anchored by a floor-to-ceiling stacked natural white quartz stone gas fireplace and framed by massive floor-to-ceiling windows that flood the space with abundant daylight. Culinary enthusiasts will love the stunning tuxedo kitchen, featuring quartz counters, a striking waterfall island, a tiled backsplash, a large walk-in pantry, and a breakfast room with oversized windows overlooking the greens. You can entertain effortlessly in the fabulous three-season room with its architectural arched plank ceiling, or step outside to enjoy the rebuilt composite deck. Retreat to the luxurious primary suite, boasting a cathedral ceiling, a walk-in closet, and a spa-like ensuite designed with a quartz vanity, a curbless shower with a seating bench, and a tiled soaking tub that creates a true wet-room feel, and cement tile floors. A spacious second bedroom, a beautifully updated guest bath, and a convenient first-floor laundry room complete the main level. Downstairs, the finished lower level provides expansive living space with a large recreation room, a half bath, and a versatile home office or unconventional third bedroom. Residents enjoy access to Stonebridge amenities including walking trails, parks, a beach, tennis courts, a clubhouse, and public golf just outside the back door, all with low township taxes and award-winning Saline schools.
Sold
$735,000
2462 Winged Foot Ct, Ann Arbor, MI 48108
2beds
2,896sqft
Condominium
Built in 2000
-- sqft lot
$734,700 Zestimate®
$254/sqft
$3,661 Estimated rent
Home value
$734,700
$698,000 - $771,000
$3,661/mo
Zestimate® history
Owner options
List your home for rent
$3,661/mo
Rent Zestimate®
Find your next renter with Zillow Rental Manager. Plus, with online applications, you can quickly screen prospective tenants – for free.
$3,661/mo
Rent Zestimate®
Refinance and save
$5,074/mo
Est. payment
Refinancing to a lower rate could help reduce your monthly payments and save thousands over the life of the loan.
$5,074/mo
Est. payment
Explore your selling options
Work with a Zillow partner agent
Leverage their expertise and Zillow's premium Showcase listings to get your home seen by more buyers.
Get startedList with your own agent
Get your home in front of millions of buyers by listing it on Zillow.
Learn how to do itSell it yourself
Take full control of how buyers see your home on Zillow by listing For Sale by Owner (FSBO).
List your homeWhat's special
Zillow last checked:
Listing updated:
Listed by:
Martin Bouma 734-260-9444,
Keller Williams Ann Arbor Mrkt
Bought with:
Kimberly J Schroeder
Source: MichRIC,MLS#: 26026068
Facts & features
Interior
Bedrooms & bathrooms
- Bedrooms: 2
- Bathrooms: 3
- Full bathrooms: 2
- 1/2 bathrooms: 1
- Main level bedrooms: 2
Primary bedroom
- Level: Main
- Area: 210.8
- Dimensions: 16.81 x 12.54
Bedroom 3
- Level: Main
- Area: 136.77
- Dimensions: 13.65 x 10.02
Primary bathroom
- Level: Main
- Area: 126.89
- Dimensions: 11.62 x 10.92
Bathroom 2
- Level: Main
- Area: 57.01
- Dimensions: 5.69 x 10.02
Bathroom 3
- Level: Basement
- Area: 36.54
- Dimensions: 6.62 x 5.52
Bonus room
- Level: Basement
- Area: 141.24
- Dimensions: 12.00 x 11.77
Kitchen
- Level: Main
- Area: 127.08
- Dimensions: 12.81 x 9.92
Laundry
- Level: Main
- Area: 47.88
- Dimensions: 5.94 x 8.06
Living room
- Level: Main
- Area: 265.9
- Dimensions: 17.75 x 14.98
Other
- Description: Sun Room
- Level: Main
- Area: 84.31
- Dimensions: 8.29 x 10.17
Recreation
- Level: Basement
- Area: 526.75
- Dimensions: 19.90 x 26.47
Heating
- Forced Air
Cooling
- Central Air
Appliances
- Included: Built-In Electric Oven, Cooktop, Dishwasher, Disposal, Dryer, Microwave, Oven, Refrigerator, Washer
- Laundry: Electric Dryer Hookup, Laundry Room, Main Level, Sink, Washer Hookup
Features
- Ceiling Fan(s), Center Island, Eat-in Kitchen, Pantry
- Flooring: Carpet, Ceramic Tile, Wood
- Windows: Low-Emissivity Windows, Skylight(s), Screens, Replacement, Insulated Windows, Bay/Bow, Window Treatments
- Basement: Full
- Number of fireplaces: 1
- Fireplace features: Gas Log, Living Room
Interior area
- Total structure area: 2,096
- Total interior livable area: 2,896 sqft
- Finished area below ground: 800
Property
Parking
- Total spaces: 2
- Parking features: Garage Door Opener, Attached
- Garage spaces: 2
Accessibility
- Accessibility features: Rocker Light Switches, Accessible Mn Flr Bedroom, Covered Entrance, Grab Bar Mn Flr Bath, Lever Door Handles, Low Threshold Shower
Features
- Stories: 1
- Patio & porch: Scrn Porch
Lot
- Size: 0.34 Acres
- Features: Level, Golf Community, Cul-De-Sac, Shrubs/Hedges
Details
- Parcel number: L1219230003
Construction
Type & style
- Home type: Condo
- Architectural style: Ranch
- Property subtype: Condominium
Materials
- Brick, Stone, Wood Siding
- Roof: Asphalt,Shingle
Condition
- New construction: No
- Year built: 2000
Utilities & green energy
- Sewer: Public Sewer
- Water: Public
- Utilities for property: Natural Gas Connected, Cable Connected
Community & HOA
Community
- Features: Golf
- Security: Carbon Monoxide Detector(s), Fire Alarm, Smoke Detector(s)
- Subdivision: Highpointe of Stonebridge
HOA
- Has HOA: Yes
- Services included: Snow Removal, Maintenance Grounds
- HOA fee: $250 monthly
- HOA phone: 734-245-5050
Location
- Region: Ann Arbor
Financial & listing details
- Price per square foot: $254/sqft
- Tax assessed value: $297,126
- Annual tax amount: $11,776
- Date on market: 6/4/2026
- Listing terms: Cash,Conventional
- Road surface type: Paved
Price history
| Date | Event | Price |
|---|---|---|
| 6/30/2026 | Sold | $735,000-2%$254/sqft |
Source:  MichRIC #26026068 Report a problem MichRIC #26026068 Report a problem | ||
| 6/15/2026 | Pending sale | $750,000$259/sqft |
Source: MichRIC #26026068 Report a problem | ||
| 6/4/2026 | Listed for sale | $750,000+47.2%$259/sqft |
Source: MichRIC #26026068 Report a problem | ||
| 4/26/2018 | Sold | $509,500+6.2%$176/sqft |
Source: Public Record Report a problem | ||
| 3/25/2018 | Pending sale | $479,900$166/sqft |
Source: The Charles Reinhart Company #3255219 Report a problem | ||
| 3/23/2018 | Listed for sale | $479,900+7.8%$166/sqft |
Source: The Charles Reinhart Company #3255219 Report a problem | ||
| 9/5/2006 | Sold | $445,000$154/sqft |
Source: Public Record Report a problem | ||
Public tax history
| Year | Property taxes | Tax assessment |
|---|---|---|
| 2025 | $11,459 | $317,539 +2.3% |
| 2024 | -- | $310,413 +9.5% |
| 2023 | -- | $283,400 +8.4% |
| 2022 | -- | $261,400 +2.7% |
| 2021 | -- | $254,500 -0.1% |
| 2020 | $9,801 | $254,700 +2.8% |
| 2019 | -- | $247,700 +8.9% |
| 2018 | -- | $227,400 -0.5% |
| 2017 | -- | $228,600 +20.9% |
| 2016 | -- | $189,137 +0.3% |
| 2015 | -- | $188,572 +3.2% |
| 2014 | -- | $182,681 |
| 2013 | -- | $182,681 +2.4% |
| 2012 | -- | $178,400 -2.1% |
| 2011 | -- | $182,200 +0.2% |
| 2010 | -- | $181,900 -1% |
| 2009 | -- | $183,800 -16.7% |
| 2008 | -- | $220,600 -0.7% |
| 2007 | -- | $222,100 -1.2% |
| 2005 | -- | $224,700 +0.2% |
| 2004 | -- | $224,300 +2.2% |
| 2003 | -- | $219,500 +9.8% |
| 2002 | $6,301 +595.8% | $200,000 +50.8% |
| 2001 | $906 +3.4% | $132,600 +430.4% |
| 2000 | $876 | $25,000 |
| 1999 | -- | $25,000 |
Find assessor info on the county website
Neighborhood: Stonebridge
Nearby homes
- $745,7754 bd4 ba3.9k sqft2470 Winged Foot Ct, Ann Arbor, MI 48108Sold
- $868,3002 bd2 ba2.6k sqft2440 Winged Foot Ct, Ann Arbor, MI 48108Off Market
- $876,2003 bd3 ba3k sqft2478 Winged Foot Ct, Ann Arbor, MI 48108Off Market
- $680,5003 bd2 ba2.1k sqft5208 Pinnacle Ct, Ann Arbor, MI 48108Off Market
- $808,0003 bd4 ba2.6k sqft5234 Pinnacle Ct, Ann Arbor, MI 48108Off Market
- $809,8003 bd4 ba2.7k sqft2484 Winged Foot Ct, Ann Arbor, MI 48108Off Market
- $713,8003 bd2 ba2.8k sqft2467 Winged Foot Ct, Ann Arbor, MI 48108Off Market
- $754,4003 bd3 ba2.7k sqft5248 Pinnacle Ct, Ann Arbor, MI 48108Off Market
Nearby schools
GreatSchools rating
- 9/10Heritage SchoolGrades: 4-5Distance: 2 mi
- 9/10Saline Middle SchoolGrades: 6-8Distance: 2.1 mi
- 10/10Saline High SchoolGrades: 9-12Distance: 2 mi
Get a cash offer in 3 minutes
Find out how much your home could sell for in as little as 3 minutes with a no-obligation cash offer.
Estimated market value
$734,700
Get a cash offer in 3 minutes
Find out how much your home could sell for in as little as 3 minutes with a no-obligation cash offer.
Estimated market value
$734,700
- Michigan
- Washtenaw County
- Ann Arbor
- 48108
- Stonebridge
- 2462 Winged Foot Ct
Nearby cities
Nearby neighborhoods
Nearby zip codes
Other Ann Arbor Topics
