Skip main navigation
Closed
  • $318,500

    24620 Slater Mill Rd, Daphne, AL 36526

    4beds
    1,948sqft
    Single Family Residence
    Built in 2020
    -- sqft lot
    $333,400 Zestimate®
    $164/sqft
    $2,274 Estimated rent

    Home value

    $333,400

    $317,000 - $350,000

    $2,274/mo

    Zestimate® history
    Loading
    Loading...

    Owner options

    List your home for rent

    $2,274/mo

    Rent Zestimate®

    Find your next renter with Zillow Rental Manager. Plus, with online applications, you can quickly screen prospective tenants – for free.

    Learn more

    $2,274/mo

    Rent Zestimate®

    Refinance and save

    $2,585/mo

    Est. payment

    Refinancing to a lower rate could help reduce your monthly payments and save thousands over the life of the loan.

    See today's rates

    $2,585/mo

    Est. payment

    Explore your selling options

    Work with a Zillow partner agent

    Leverage their expertise and Zillow's premium Showcase listings to get your home seen by more buyers.

    Get started

    List with your own agent

    Get your home in front of millions of buyers by listing it on Zillow.

    Learn how to do it

    Sell it yourself

    Take full control of how buyers see your home on Zillow by listing For Sale by Owner (FSBO).

    List your home

    What's special

    Open kitchenSeparate dining areaBay windowSeparate showerLarge soaking tubWater closetDual sinks
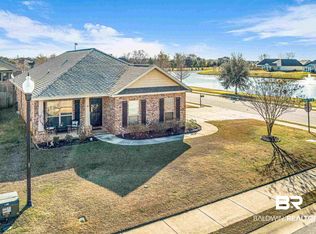
    ^^^^^Seller offering $2500.00 in buyer credits^^^^^ ~~This home has a 2.9% assumable loan. Ask listing agent for more details. ~~ 24620 Slater Mill Rd is an all Brick home with 1,948 sq. ft. featuring 4 bedrooms and 2 baths, covered front and back porches and a two car garage. As you enter, the home features an entry way leading to the utility room off the garage and to the second bedroom with a chandelier and bay window. The open kitchen features an island and separate dining area. Just off the kitchen there is sitting area, to read, relax or be out of the way, while the cook prepares dinner.. The kitchen opens up to the great room with access to the back covered porch. The primary bedroom is just off the back side of the house with the primary bathroom featuring a large walk in closet, dual sinks, separate shower and large soaking tub and water closet. The third and fourth bedrooms are located off the kitchen area, and are separated by a hall closet and the second full bathroom featuring a linen closet and shower/tub. This home is Gold Fortified, which can save the homeowner on Insurance premiums and give peace of mind structurally. There are Hurricane window coverings that are easy to place, if needed. 24620 Slater Mill is in a great location when heading to the Gulf Coast Beaches, Mobile or Pensacola.

    Zillow last checked:

    Listing updated:

    Listed by:

    Katy Blevins PHONE:251-533-3699,

    Waters Edge Realty

    Bought with:

    Bo and Sondra Blackwell Team

    Blackwell Realty, Inc.

    Source: Baldwin Realtors,MLS#: 355099MLS Logo

    Facts & features

    Interior

    Bedrooms & bathrooms
    • Bedrooms: 4
    • Bathrooms: 2
    • Full bathrooms: 2
    Heating
    • Central, Electric
    Appliances
    • Included: Dryer, Washer, Disposal, Microwave, Dishwasher
    Features
    • En Suite, Ceiling Fan(s), Termite Contract
    • Flooring: Vinyl, Carpet
    • Has fireplace: No
    Interior area
    • Total interior livable area: 1,948 sqft

    Property

    Parking
    • Parking features: Attached, Double Garage
    • Has garage: Yes
    Features
    • Stories: 1
    • Patio & porch: Patio, Covered Patio
    • Fencing: Partial
    • Has view: Yes
    • View description: None/Not Applicable
    • Waterfront features: Lake Access Less Than Or Equal To Quarter Mile
    Lot
    • Features: Less Than 1 Acre
    Details
    • Parcel number: 4308270000003.116
    • Special conditions: None

    Construction

    Type & style
    • Home type: SingleFamily
    • Architectural style: Craftsman
    • Property subtype: Single Family Residence
    Materials
    • Roof: Composition Shingle
    Condition
    • Year built: 2020

    Utilities & green energy

    • Utilities for property: Sewage City, Belforest Water, Daphne Utilities, Riviera Utilities

    Community & HOA

    Community
    • Features: Pets Allowed
    • Security: Carbon Monoxide Detector(s), Smoke Detector(s)
    • Subdivision: Blackstone Lakes
    HOA
    • Has HOA: Yes
    • Services included: Pool, Common Area Insurance, Association Management, Common Area Maintenance
    • HOA fee: $750 annually
    • HOA phone: 251-210-1818
    Location
    • Region: Daphne

    Financial & listing details

    • Price per square foot: $164/sqft
    • Tax assessed value: $333,000
    • Annual tax amount: $1,532
    • Date on market: 12/8/2023
    • Ownership type: Whole Full

    Price history

    DateEventPrice
    3/26/2024Sold$318,500-3.2%$164/sqft
    Source: Baldwin Realtors #355099 Report a problem
    2/8/2024Pending sale$329,000$169/sqft
    Source: Baldwin Realtors #355099 Report a problem
    1/11/2024Price change$329,000-0.3%$169/sqft
    Source: Baldwin Realtors #355099 Report a problem
    12/8/2023Listed for sale$330,000+36.7%$169/sqft
    Source: Baldwin Realtors #355099 Report a problem
    6/27/2020Listing removed$241,325$124/sqft
    Source: D.R. Horton - Baldwin Report a problem
    6/26/2020Listed for sale$241,325$124/sqft
    Source: D.R. Horton - Baldwin Report a problem
    6/26/2020Pending sale$241,325$124/sqft
    Source: D.R. Horton - Baldwin Report a problem
    6/25/2020Listed for sale$241,325$124/sqft
    Source: D.R. Horton - Baldwin Report a problem
    6/24/2020Sold$241,325$124/sqft
    Source: Baldwin Realtors #297441 Report a problem
    5/21/2020Pending sale$241,325$124/sqft
    Source: D.R. Horton - Baldwin Report a problem
    5/7/2020Price change$241,325+0.8%$124/sqft
    Source: D.R. Horton - Baldwin Report a problem
    4/30/2020Pending sale$239,325$123/sqft
    Source: D.R. Horton - Baldwin Report a problem
    2/5/2020Price change$239,325+0.8%$123/sqft
    Source: D.R. Horton - Baldwin Report a problem
    12/18/2019Listed for sale$237,325$122/sqft
    Source: D.R. Horton - Baldwin Report a problem

    Public tax history

    YearProperty taxesTax assessment
    2025$1,532 +9.7%$33,300 +6.3%
    2024$1,396 -3.7%$31,320 -3.6%
    2023$1,449 $32,480 +21.6%
    2022-- $26,700 +8.1%
    2021$1,026 +324.4%$24,700 +339.5%
    2020$242 $5,620
    Find assessor info on the county website

    Neighborhood: 36526

    Nearby schools

    GreatSchools rating
    Schools provided by the listing agent
    • Elementary: Daphne East Elementary
    • Middle: Daphne Middle
    • High: Daphne High

    Source: Baldwin Realtors. This data may not be complete. We recommend contacting the local school district to confirm school assignments for this home.

    Get a cash offer in 3 minutes
    Find out how much your home could sell for in as little as 3 minutes with a no-obligation cash offer.
    Estimated market value
    $333,400
    Get a cash offer in 3 minutes
    Find out how much your home could sell for in as little as 3 minutes with a no-obligation cash offer.
    Estimated market value
    $333,400