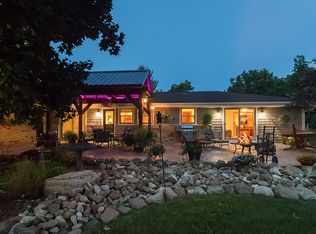
Welcome home to this beautiful 3-bedroom, 2-bath split ranch built by Jewell Homes in 2018. This 1,851 sq. ft. home features an open-concept layout, vaulted ceilings with a stacked stone fireplace, a spacious 3-car garage, and beautiful finishes throughout. The kitchen features custom cabinets, a large island, and plenty of storage. The primary suite includes a large walk-in closet and a Kohler heated whirlpool tub in the primary bath. The unfinished lower level offers excellent potential for additional living space, with an egress window and plumbing already in place for a future bathroom and bar.Outside, enjoy a partially fenced backyard, a 24-foot above-ground Carvin pool, deck, and stamped concrete patio. A great setup for summer entertaining and relaxing with family and friends.
Pending
$649,900
24621 Apple ROAD, Waterford, WI 53185
3beds
1,851sqft
Single Family Residence
Built in 2018
1.6 Acres Lot
$651,400 Zestimate®
$351/sqft
$-- HOA
What's special
Stacked stone fireplaceBeautiful finishes throughoutPartially fenced backyardVaulted ceilingsCustom cabinetsPlenty of storageOpen-concept layout
- 8 days
- 443
- 34
Zillow last checked:
Listing updated:
Listed by:
Jeff Braun 262-939-2607,
Jeff Braun Realty, LLC
Source: WIREX MLS,MLS#: 1980410 Originating MLS: Metro MLS
Originating MLS: Metro MLSFacts & features
Interior
Bedrooms & bathrooms
- Bedrooms: 3
- Bathrooms: 2
- Full bathrooms: 2
- Main level bedrooms: 3
Primary bedroom
- Level: Main
- Area: 182
- Dimensions: 13 x 14
Bedroom 2
- Level: Main
- Area: 121
- Dimensions: 11 x 11
Bedroom 3
- Level: Main
- Area: 110
- Dimensions: 10 x 11
Bathroom
- Features: Master Bedroom Bath
Dining room
- Level: Main
- Area: 120
- Dimensions: 10 x 12
Kitchen
- Level: Main
- Area: 168
- Dimensions: 12 x 14
Living room
- Level: Main
- Area: 285
- Dimensions: 15 x 19
Heating
- Natural Gas, Forced Air
Cooling
- Central Air
Appliances
- Included: Dishwasher, Dryer, Microwave, Oven, Refrigerator, Washer, Water Softener
Features
- Basement: Full,Concrete,Sump Pump
Interior area
- Total structure area: 1,851
- Total interior livable area: 1,851 sqft
Property
Parking
- Total spaces: 3
- Parking features: Garage Door Opener, Attached, 3 Car
- Attached garage spaces: 3
Features
- Levels: One
- Stories: 1
- Pool features: Above Ground
Lot
- Size: 1.6 Acres
- Dimensions: 210 x 350
Details
- Parcel number: 010042033001104
- Zoning: Ag/res
Construction
Type & style
- Home type: SingleFamily
- Architectural style: Ranch
- Property subtype: Single Family Residence
Materials
- Stone, Brick/Stone, Vinyl Siding
Condition
- 6-10 Years
- New construction: No
- Year built: 2018
Utilities & green energy
- Sewer: Septic Tank, Mound Septic
- Water: Well
Community & HOA
Location
- Region: Waterford
- Municipality: Norway
Financial & listing details
- Price per square foot: $351/sqft
- Tax assessed value: $574,300
- Annual tax amount: $7,318
- Date on market: 9/12/2026
- Inclusions: Oven, Refrigerator, Washer, Dryer, Water Softener And Iron Curtain.
Estimated market value
$651,400
$619,000 - $684,000
$2,504/mo
Price history
| Date | Event | Price |
|---|---|---|
| 9/13/2026 | Pending sale | $649,900$351/sqft |
Source:  WIREX MLS #1980410 Report a problem WIREX MLS #1980410 Report a problem | ||
| 9/12/2026 | Listed for sale | $649,900+848.8%$351/sqft |
Source: WIREX MLS #1980410 Report a problem | ||
| 9/14/2016 | Sold | $68,500$37/sqft |
Source: Public Record Report a problem | ||
Public tax history
| Year | Property taxes | Tax assessment |
|---|---|---|
| 2025 | $7,319 +13.3% | $574,300 |
| 2024 | $6,461 +3.2% | $574,300 +40.2% |
| 2023 | $6,263 +1% | $409,700 |
| 2022 | $6,199 +0.5% | $409,700 |
| 2021 | $6,168 | $409,700 +0.8% |
| 2020 | -- | $406,300 |
Find assessor info on the county website
Monthly payment
Est. payment
Payment breakdown
Explore the cost of this home by adjusting the details. Changes won't be saved.Climate risks
Neighborhood: 53185
Nearby schools
Schools provided by the listing agent
- Elementary: North Cape
- High: Waterford
- District: North Cape
Source: WIREX MLS. This data may not be complete. We recommend contacting the local school district to confirm school assignments for this home.
Similar homes
- from $452,5003 bd2 ba1.7k sqftThe Siena Plan, Trailside Landing, Waterford, WI 53185New Construction
 Harbor Homes
 - $749,0003 bd3 ba2.2k sqftW220S3864 Crestview DRIVE, Waukesha, WI 53189Active
 MLS ID #1975264, Kathleen Bak. WIREX MLS
 - $595,0005 bd3 ba2.4k sqft13716 W Lilac LANE, New Berlin, WI 53151Active
 MLS ID #1980229, Kathryn O'Keefe. WIREX MLS
 - $659,9004 bd2 ba1.9k sqft2132 River Glen WAY #Lt5, Burlington, WI 53105Active
 MLS ID #1978085, Kristin Day-Thiele. WIREX MLS
