Home priced below recent Appraisal. Open House on Saturday September 20th, 11 am to 2 pm; easy to show. Open contemporary layout backing to greenbelt -- no one behind you or to one side! Coveted Tollgate Crossing. Open layout with inviting spaces. Chef's Kitchen featuring New double oven, new gas range cooktop, Granite countertops in kitchen w/ island and nice view out the sliding glass door. Deck! New carpeting and freshly painted interior. Upstairs, good sized primary suite with private five piece bath including water closet, walk-in shower, tub and dual vanities. Large walk-in closet rounds out your space. All bedrooms on same level, plus a loft. Laundry room w/ shelf and window feels refreshing. 5 Minutes to Southlands Shopping Center, 15 minutes to DIA, close to 470. Large unfinished Garden level basement ready for your ideas. 2 car attached garage for all the toys. Main floor home office ideal for work from home.
Sold for $579,250
$579,250
24621 E Layton Place, Aurora, CO 80016
4beds
2,980sqft
Single Family Residence
Built in 2012
5,459 Square Feet Lot
$567,100 Zestimate®
$194/sqft
$3,444 Estimated rent
Home value
$567,100
$527,000 - $607,000
$3,444/mo
Zestimate® history
Owner options
List your home for rent
$3,444/mo
Rent Zestimate®
Find your next renter with Zillow Rental Manager. Plus, with online applications, you can quickly screen prospective tenants – for free.
$3,444/mo
Rent Zestimate®
Refinance and save
$3,728/mo
Est. payment
Refinancing to a lower rate could help reduce your monthly payments and save thousands over the life of the loan.
$3,728/mo
Est. payment
Explore your selling options
Work with a Zillow partner agent
Leverage their expertise and Zillow's premium Showcase listings to get your home seen by more buyers.
Get startedList with your own agent
Get your home in front of millions of buyers by listing it on Zillow.
Learn how to do itSell it yourself
Take full control of how buyers see your home on Zillow by listing For Sale by Owner (FSBO).
List your homeWhat's special
Primary suitePrivate five piece bathGranite countertopsLarge walk-in closetDual vanitiesWalk-in showerLaundry room
Zillow last checked:
Listing updated:
Listed by:
Bob Gordon 303-931-9901 BobGordon303@gmail.com,
Berkshire Hathaway HomeServices Rocky Mtn Realtors
Bought with:
Jon Chew, 100046865
RE/MAX Professionals
Source: REcolorado as distributed by MLS GRID,MLS#: 8623330
Facts & features
Interior
Bedrooms & bathrooms
- Bedrooms: 4
- Bathrooms: 3
- Full bathrooms: 2
- 1/2 bathrooms: 1
- Main level bathrooms: 1
Bedroom
- Description: Primary Bedroom
- Features: Primary Suite
- Level: Upper
- Area: 144 Square Feet
- Dimensions: 12 x 12
Bedroom
- Description: Bedroom W/ Ceiling Fan
- Level: Upper
- Area: 132 Square Feet
- Dimensions: 11 x 12
Bedroom
- Description: Bedroom W/ Ceiling Fan
- Level: Upper
- Area: 110 Square Feet
- Dimensions: 11 x 10
Bedroom
- Level: Upper
- Area: 100 Square Feet
- Dimensions: 10 x 10
Bathroom
- Description: Main Floor 1/2 Bath
- Level: Main
- Area: 21 Square Feet
- Dimensions: 3 x 7
Bathroom
- Description: 5 Piece Bathroom
- Features: Primary Suite
- Level: Upper
- Area: 81 Square Feet
- Dimensions: 9 x 9
Bathroom
- Description: Full Bathroom, Vinyl Flooring
- Level: Upper
- Area: 50 Square Feet
- Dimensions: 5 x 10
Dining room
- Description: Nook, Open Layout
- Level: Main
- Area: 117 Square Feet
- Dimensions: 13 x 9
Family room
- Description: Main Level, Carpeted, Fp
- Level: Main
- Area: 252 Square Feet
- Dimensions: 14 x 18
Kitchen
- Description: Kitchen With Wood Flooring
- Level: Main
- Area: 120 Square Feet
- Dimensions: 10 x 12
Laundry
- Description: Laundry Room W/ Shelf
- Level: Upper
- Area: 40 Square Feet
- Dimensions: 5 x 8
Loft
- Description: Loft, Carpeted
- Level: Upper
- Area: 130 Square Feet
- Dimensions: 13 x 10
Mud room
- Description: Mud Room W/ Additional Space
- Level: Main
- Area: 30 Square Feet
- Dimensions: 6 x 5
Office
- Description: Main Floor Home Office
- Level: Main
- Area: 99 Square Feet
- Dimensions: 9 x 11
Heating
- Forced Air, Natural Gas, Solar
Cooling
- Central Air
Appliances
- Included: Cooktop, Dishwasher, Disposal, Double Oven, Microwave, Refrigerator
Features
- Ceiling Fan(s), Granite Counters, Kitchen Island, Open Floorplan, Pantry, Primary Suite
- Flooring: Carpet, Vinyl, Wood
- Windows: Double Pane Windows, Window Coverings
- Basement: Daylight,Unfinished
- Has fireplace: Yes
- Fireplace features: Family Room, Gas
- Common walls with other units/homes: No Common Walls
Interior area
- Total structure area: 2,980
- Total interior livable area: 2,980 sqft
- Finished area above ground: 2,027
- Finished area below ground: 0
Property
Parking
- Total spaces: 2
- Parking features: Concrete
- Attached garage spaces: 2
Features
- Levels: Two
- Stories: 2
- Patio & porch: Covered, Deck, Front Porch
- Fencing: Full
- Has view: Yes
- View description: Meadow
Lot
- Size: 5,459 Square Feet
- Features: Open Space
Details
- Parcel number: 034560793
- Special conditions: Standard
Construction
Type & style
- Home type: SingleFamily
- Architectural style: Contemporary
- Property subtype: Single Family Residence
Materials
- Brick, Wood Siding
- Roof: Composition
Condition
- Year built: 2012
Utilities & green energy
- Electric: 110V
- Sewer: Public Sewer
- Utilities for property: Electricity Connected, Natural Gas Connected
Community & HOA
Community
- Security: Smart Locks
- Subdivision: Tollgate Crossing
HOA
- Has HOA: Yes
- HOA fee: $400 annually
- HOA name: Tollgate Crossing
- HOA phone: 720-633-9722
Location
- Region: Aurora
Financial & listing details
- Price per square foot: $194/sqft
- Tax assessed value: $613,200
- Annual tax amount: $5,060
- Date on market: 9/17/2025
- Listing terms: Cash,Conventional,FHA,VA Loan
- Exclusions: None.
- Ownership: Individual
- Electric utility on property: Yes
- Road surface type: Paved
Price history
| Date | Event | Price |
|---|---|---|
| 10/31/2025 | Sold | $579,250+1.6%$194/sqft |
Source:  REcolorado as distributed by MLS GRID #8623330 Report a problem REcolorado as distributed by MLS GRID #8623330 Report a problem | ||
| 9/22/2025 | Pending sale | $570,000$191/sqft |
Source: REcolorado as distributed by MLS GRID #8623330 Report a problem | ||
| 9/17/2025 | Listed for sale | $570,000+62.9%$191/sqft |
Source: REcolorado as distributed by MLS GRID #8623330 Report a problem | ||
| 4/6/2015 | Sold | $350,000+5.1%$117/sqft |
Source: Public Record Report a problem | ||
| 3/6/2015 | Pending sale | $332,900$112/sqft |
Source: RE/MAX OF CHERRY CREEK INC #5272863 Report a problem | ||
| 2/28/2015 | Listed for sale | $332,900+12.2%$112/sqft |
Source: RE/MAX of Cherry Creek #5272863 Report a problem | ||
| 2/15/2013 | Sold | $296,619$100/sqft |
Source: Public Record Report a problem | ||
| 1/4/2013 | Price change | $296,619+3.2%$100/sqft |
Source: D.R. Horton Report a problem | ||
| 9/8/2012 | Listed for sale | $287,321$96/sqft |
Source: D.R. Horton Report a problem | ||
Public tax history
| Year | Property taxes | Tax assessment |
|---|---|---|
| 2025 | $5,060 +9.3% | $38,326 -1.4% |
| 2024 | $4,629 +13.1% | $38,867 -9.5% |
| 2023 | $4,094 -1.6% | $42,964 +36.6% |
| 2022 | $4,161 | $31,442 -2.8% |
| 2021 | -- | $32,347 +0.6% |
| 2020 | $4,346 +13.4% | $32,147 |
| 2019 | $3,832 | -- |
| 2018 | $3,832 +6.7% | $27,943 |
| 2017 | $3,591 | $27,943 +15.9% |
| 2016 | -- | $24,111 |
| 2015 | -- | $24,111 +20.5% |
| 2014 | $3,176 +13.3% | $20,011 +539.3% |
| 2013 | $2,803 | $3,130 |
| 2012 | -- | $3,130 |
| 2011 | $422 +6.3% | $3,130 |
| 2010 | $397 -58.5% | $3,130 +4.3% |
| 2009 | $957 | $3,000 -58.2% |
| 2008 | -- | $7,178 |
| 2007 | -- | $7,178 +58.1% |
| 2006 | -- | $4,541 |
| 2005 | -- | $4,541 |
Find assessor info on the county website
Neighborhood: Tollgate Crossing
Nearby homes
- $560,3004 bd4 ba2.1k sqft24641 E Layton Pl, Aurora, CO 80016Off Market
- $670,5005 bd4 ba3.6k sqft24661 E Layton Pl, Aurora, CO 80016Off Market
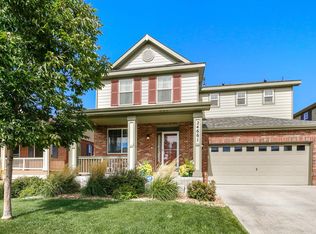
- $495,2002 bd3 ba1.4k sqft24628 E Layton Pl, Aurora, CO 80016Off Market
- $476,7003 bd2 ba1.2k sqft24618 E Layton Pl, Aurora, CO 80016Off Market
- $580,0004 bd3 ba3.2k sqft24681 E Layton Pl, Aurora, CO 80016Sold
- $469,7003 bd1 ba1.8k sqft24648 E Layton Pl, Aurora, CO 80016Off Market
- $505,2003 bd3 ba1.8k sqft24608 E Layton Pl, Aurora, CO 80016Off Market
- $554,1004 bd3 ba1.7k sqft24668 E Layton Pl, Aurora, CO 80016Off Market
Nearby schools
GreatSchools rating
- 5/10Buffalo Trail Elementary SchoolGrades: PK-6Distance: 0.6 mi
- 6/10Infinity Middle SchoolGrades: 6-8Distance: 0.6 mi
- 8/10Cherokee Trail High SchoolGrades: 9-12Distance: 2.6 mi
Schools provided by the listing agent
- Elementary: Buffalo Trail
- Middle: Fox Ridge
- High: Cherokee Trail
- District: Cherry Creek 5
Source: REcolorado as distributed by MLS GRID. This data may not be complete. We recommend contacting the local school district to confirm school assignments for this home.
Get a cash offer in 3 minutes
Find out how much your home could sell for in as little as 3 minutes with a no-obligation cash offer.
Estimated market value
$567,100
Get a cash offer in 3 minutes
Find out how much your home could sell for in as little as 3 minutes with a no-obligation cash offer.
Estimated market value
$567,100
- Colorado
- Arapahoe County
- Aurora
- 80016
- Tollgate Crossing
- 24621 E Layton Place
Nearby cities
Nearby neighborhoods
Nearby zip codes
Other Aurora Topics
