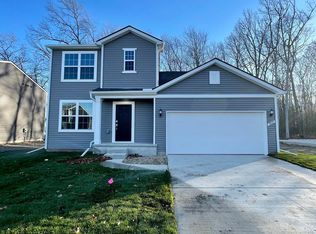
Technology enhanced Home with Sod, sprinkler and landscaping included! The Hampton offers 5 bedrooms and 3 full bathrooms on a hard to find, large corner wooded homesite! First floor guest suite, oversized master bedroom, open kitchen layout with quartz countertops and tile backsplash. The Hampton 2-story layout boasts four bedrooms as well as a 2nd Floor Bonus loft. The flex space off the foyer is great as a home office or play room. Located at the new Emerald Park community by Pulte Homes! Convenient to shopping, restaurants and major highways. Don't let this opportunity pass you by! Pulte Homes includes an unmatched 10 year structural warranty. Estimated move in December-February 2024.
Sold for $605,590
$605,590
24621 Jade Dr, Farmington Hills, MI 48336
5beds
2,700sqft
Single Family Residence
Built in 2023
8,276 Square Feet Lot
$633,200 Zestimate®
$224/sqft
$3,374 Estimated rent
Home value
$633,200
$602,000 - $665,000
$3,374/mo
Zestimate® history
Owner options
List your home for rent
$3,374/mo
Rent Zestimate®
Find your next renter with Zillow Rental Manager. Plus, with online applications, you can quickly screen prospective tenants – for free.
$3,374/mo
Rent Zestimate®
Refinance and save
$4,043/mo
Est. payment
Refinancing to a lower rate could help reduce your monthly payments and save thousands over the life of the loan.
$4,043/mo
Est. payment
Explore your selling options
Work with a Zillow partner agent
Leverage their expertise and Zillow's premium Showcase listings to get your home seen by more buyers.
Get startedList with your own agent
Get your home in front of millions of buyers by listing it on Zillow.
Learn how to do itSell it yourself
Take full control of how buyers see your home on Zillow by listing For Sale by Owner (FSBO).
List your homeWhat's special
Zillow last checked:
Listing updated:
Listed by:
Heather S Shaffer 248-254-7900,
PH Relocation Services LLC
Bought with:
Heather S Shaffer, 6502428713
PH Relocation Services LLC
Source: Realcomp II,MLS#: 20230014051
Facts & features
Interior
Bedrooms & bathrooms
- Bedrooms: 5
- Bathrooms: 3
- Full bathrooms: 3
Primary bedroom
- Level: Second
- Dimensions: 15 x 13
Bedroom
- Level: Second
- Dimensions: 12 x 13
Bedroom
- Level: Second
- Dimensions: 10 x 11
Bedroom
- Level: Second
- Dimensions: 10 x 11
Bedroom
- Level: Entry
- Dimensions: 10 x 10
Primary bathroom
- Level: Second
Other
- Level: Entry
Other
- Level: Second
Family room
- Level: Entry
- Dimensions: 14 x 15
Kitchen
- Level: Entry
- Dimensions: 12 x 12
Heating
- Forced Air, Natural Gas
Cooling
- Central Air
Features
- Basement: Unfinished
- Has fireplace: No
Interior area
- Total interior livable area: 2,700 sqft
- Finished area above ground: 2,700
Property
Parking
- Total spaces: 2
- Parking features: Two Car Garage, Attached, Garage Door Opener
- Attached garage spaces: 2
Features
- Levels: Two
- Stories: 2
- Entry location: GroundLevelwSteps
- Patio & porch: Porch
- Pool features: None
Lot
- Size: 8,276 Square Feet
- Dimensions: 60 x 118
Details
- Parcel number: 222323355032
- Special conditions: Short Sale No,Standard
Construction
Type & style
- Home type: SingleFamily
- Architectural style: Colonial
- Property subtype: Single Family Residence
Materials
- Vinyl Siding
- Foundation: Basement, Poured
Condition
- New Construction
- New construction: Yes
- Year built: 2023
Details
- Warranty included: Yes
Utilities & green energy
- Sewer: Public Sewer
- Water: Public
Community & HOA
Community
- Subdivision: OAKLAND COUNTY CONDO PLAN NO 2358 EMERALD PARK ESTATES
HOA
- Has HOA: Yes
- HOA fee: $83 monthly
- HOA phone: 248-254-7900
Location
- Region: Farmington Hills
Financial & listing details
- Price per square foot: $224/sqft
- Tax assessed value: $25,000
- Annual tax amount: $1,405
- Date on market: 2/27/2023
- Cumulative days on market: 29 days
- Listing agreement: Exclusive Right To Sell
- Listing terms: Cash,Conventional,FHA,Va Loan
Price history
| Date | Event | Price |
|---|---|---|
| 12/27/2023 | Sold | $605,590$224/sqft |
Source:  Realcomp II #20230014051 Report a problem Realcomp II #20230014051 Report a problem | ||
| 3/28/2023 | Pending sale | $605,590$224/sqft |
Source: Realcomp II #20230014051 Report a problem | ||
| 3/28/2023 | Price change | $605,590+9%$224/sqft |
Source: Realcomp II #20230014051 Report a problem | ||
| 3/8/2023 | Price change | $555,690+0.9%$206/sqft |
Source: Realcomp II #20230014051 Report a problem | ||
| 2/27/2023 | Listed for sale | $550,690$204/sqft |
Source: Realcomp II #20230014051 Report a problem | ||
Public tax history
Tax history is unavailable.
Neighborhood: 48336
Nearby homes
- $617,7903 bd3 ba1.8k sqft24651 Jade Dr, Farmington Hills, MI 48336Sold
- $324,6003 bd1 ba1.5k sqft31191 Westhill St, Farmington Hills, MI 48336Off Market
- $403,3003 bd3 ba1.5k sqft31185 Westhill St, Farmington Hills, MI 48336Off Market
- $352,9003 bd2 ba1.1k sqft31197 Westhill St, Farmington Hills, MI 48336Off Market
- $338,2003 bd3 ba1.9k sqft31181 Westhill St, Farmington Hills, MI 48336Off Market
- $359,8003 bd2 ba1.3k sqft30840 Lamar Ave, Farmington Hills, MI 48336Off Market
- $468,6005 bd3 ba2.8k sqft30816 Lamar St, Farmington, MI 48336Off Market
- $356,4003 bd3 ba1.1k sqft31199 Westhill St, Farmington Hills, MI 48336Off Market
Nearby schools
GreatSchools rating
- 7/10J.A. Lanigan Elementary SchoolGrades: K-5Distance: 0.4 mi
- 6/10East Middle SchoolGrades: 6-8Distance: 1.3 mi
- 7/10Farmington High SchoolGrades: 9-12Distance: 0.3 mi
Get a cash offer in 3 minutes
Find out how much your home could sell for in as little as 3 minutes with a no-obligation cash offer.
Estimated market value
$633,200
Get a cash offer in 3 minutes
Find out how much your home could sell for in as little as 3 minutes with a no-obligation cash offer.
Estimated market value
$633,200
- Michigan
- Oakland County
- Farmington Hills
- 48336
- 24621 Jade Dr
Nearby cities
Nearby zip codes
Other Farmington Hills Topics
- Apartments for Rent in 48336
- Houses for Sale in 48336
- Houses for Rent in 48336
- 48336 Real Estate
- Farmington Hills Condos
- Houses for Sale in Farmington Hills
- Newest Listings in Farmington Hills
- Farmington Hills Home Values
- Farmington Hills Real Estate Agents
- Farmington Hills Refinance
- Farmington Hills Mortgage Rates
